Interactive 3D floor plans for property listings
We build an interactive 3D floor plan from the home’s 2D plan, with no visit and no camera: a web viewer buyers tour room by room, with the walls cut away. Share it as a link or embed it on your site. Included in the complete 3D model, delivered in 3 to 5 working days.

Key factsRev.
- Input
- 2D floor plan, no visit and no 360 camera
- Features
- Rooms with m², guided tour, cut-away mode and lighting
- Publishing
- Link, iframe embed and QR code
- Model size
- 3.1 MB, loaded only when the visitor taps the viewer button
- Hosting
- 12 months included; then yearly renewal
- Augmented reality
- Included on iPhone, iPad and Android, no app
- Price
- Included in the complete model, with a fixed quote
- Turnaround
- 3 to 5 working days
What is an interactive 3D floor plan?
It is a 3D model of the home that buyers explore in their browser: they rotate it, zoom in, jump from room to room and see the layout from above with the walls cut away. Unlike a 360 tour, the home does not need to exist and nobody visits it with a camera: the floor plan is enough.
Listings call it many things: a 3D walkthrough, a 3D virtual tour, a virtual tour from the floor plan. It runs on phones, tablets and computers, and on a phone buyers can switch to app-free augmented reality with one tap.
Try the viewer with our demo villa
This is the same viewer we deliver: 12 rooms with their floor areas, a guided tour, cut-away mode and a lighting control. What you see first is an image; the model (3.1 MB) only downloads when you tap.
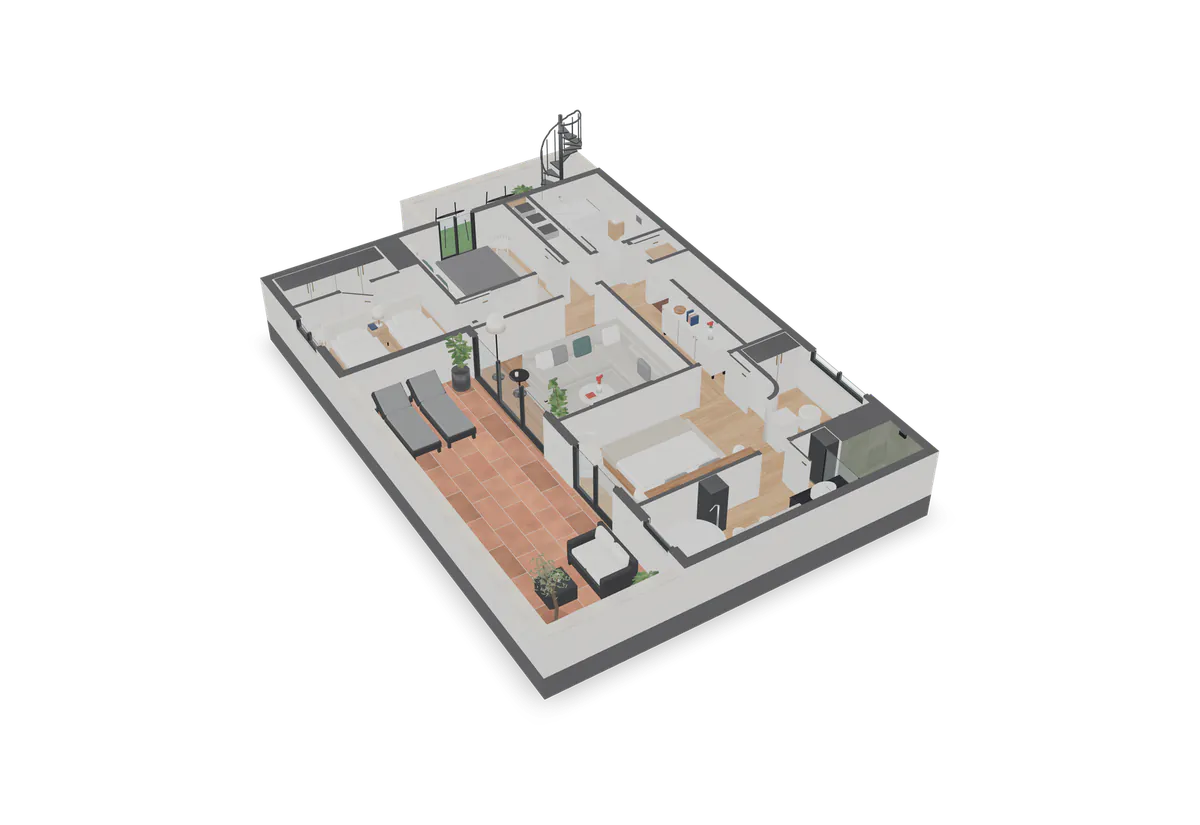
Rooms
12 rooms: ≈ 75 m² indoors and ≈ 28 m² of terraces
Pick a room to move the camera there. Areas are approximate (≈), measured to scale on the plan.
Drag to rotate. Pinch or scroll to zoom. Keyboard: arrow keys to rotate, Page Up and Page Down to zoom, Esc to stop the tour.
What is cut-away mode in the viewer?
It is a mode that slices every wall at 1.15 m, like an architect’s model. From above, buyers see all the furnished rooms at once, how they connect and where the terraces are. One tap restores the full 2.60 m walls, so they can see the home as it will be lived in.
Cut-away mode, close to what Matterport calls a dollhouse view, sits alongside a guided tour that stops at each room with its name and floor area, a top-down plan view and a lighting control. The room list is also plain text on the page, so search engines and screen readers can read it.

How is a 3D model from a plan different from a 360 tour or Matterport?
All three let buyers view a home remotely, but they start from different things and show different things.
| Criterion | Built from the plan (Home View 3D) | Photographic 360 tour | Matterport-style 3D scan |
|---|---|---|---|
| What it needs | The 2D floor plan | A finished home, a 360 camera and a visit | A finished home, a scanning camera and a visit |
| Off-plan, not yet built | Yes | No | No |
| What it shows | The home furnished and finished to the plan | The home as it was on the day | The home as it was, with scanned measurements |
| Whole-home overview | Cut-away mode with sliced walls | No: buyers hop between panoramas | Yes, the scan’s dollhouse view |
| App-free augmented reality | Included | No | Depends on the platform |
If the home exists and its finishes are a selling point, a scan shows reality as it is and is the honest choice. When each one makes sense: 3D model vs Matterport.
Will the 3D viewer slow down my website?
No. The page loads a single still image; the viewer code and the 3.1 MB model only download when the visitor taps the viewer button. The listing opens just as fast, Core Web Vitals should not suffer, and only buyers who want to walk through the home use their data.
The embed behaves the same way: the iframe does not load until the visitor scrolls to it.
Why does it matter when buyers live abroad?
Because they can decide whether a viewing is worth a flight. A buyer in London, Amsterdam or Stockholm tours the home from their sofa, understands the layout and arrives with their questions answered. You spend viewing days on buyers who are a real fit, and you share the link in seconds.
How it fits an agency’s daily routine, from portal listings to WhatsApp follow-ups, is covered in 3D for estate agents.
We work remotely from our Marbella base for clients across Spain and abroad; for the local market, see 3D tours and renders in Marbella.
37.01%
of home sales registered in Málaga province in Q2 2026 were to foreign buyers; only Alicante had a higher share (46.43%)
Source: Colegio de Registradores (Spain’s association of land registrars), Estadística Registral Inmobiliaria, Q2 2026
How is a 3D walkthrough made from a floor plan?
The viewer is the last step: first we model and furnish the home, then you review it with us on a private link.
Day 0
You send us the plan
A PDF, an image or the listing link. Photos or dimensions help but are not required: we estimate measurements from the plan's scale.
Days 1 and 2
We model it to scale
Walls, openings, doors and windows are built with Python scripts in Blender. Moving a partition or changing a floor rebuilds in minutes.
Days 2 and 3
We furnish and finish it
Every room is furnished and custom PBR materials with relief are created to match the plan's colours. No stock libraries, no licensing issues.
Day 4
You review, we adjust
You get the viewer on a private link. Ask for changes to furniture, materials or layout and we apply them in two rounds if you send each list within 24 hours.
Day 5
We deliver, ready to publish
4K renders, a web viewer for your listing and augmented reality files for iPhone and Android, with the code to embed it on your site.
Start to finish: 3 to 5 working days
Frequently asked questions
What can I use instead of Matterport?
When the home cannot be scanned, because it is off-plan, tenanted, abroad or unfinished, a 3D model built from the floor plan does the same job. Home View 3D delivers it with a guided tour, cut-away mode and app-free AR in 3 to 5 working days, with a fixed quote. If the home exists and looks good, a scan remains a fair choice.
Can I get a 3D virtual tour from a floor plan alone?
Yes. Home View 3D models the home to scale from its 2D plan, furnishes it and publishes it in a web viewer your buyers can explore room by room. No photos, no site visit and no camera are needed. Floor areas are estimates (≈) when the plan has no dimensions, and we say so in the viewer’s room list.
Can I embed the viewer in a portal listing?
We don’t promise it. Portals decide what can be embedded: idealista, for example, only accepts 3D tours from its compatible providers, and Home View 3D is not on that list today. What always works is your own website, a link by email or WhatsApp, a QR code in your window, and any portal field that accepts an external virtual-tour link.
How long is the viewer hosted?
The Home View 3D complete 3D model includes 12 months of viewer hosting, with its link and embed code. If the property is still on the market, we send you the renewal price before it expires. The complete model comes with GLB, USDZ and BLEND files.
Does the 3D viewer work on phones?
Yes. The Home View 3D viewer runs in the browser on phones, tablets and computers, with nothing to install: one finger rotates, two fingers zoom, and the guided tour moves on by itself. On an iPhone, iPad or compatible Android phone, the same button opens the home in augmented reality, on the table or at real size.
Which languages is the viewer available in?
The Home View 3D viewer is in English and Spanish: buttons, room names and floor areas. If your agency sells to Dutch, German or Scandinavian buyers, ask us about more languages when you request your demo. The room list is also plain text on the page, so browser translation handles it well.
Can buyers see the home with different furniture?
Yes. Because the tour comes from a 3D model, Home View 3D can swap furniture and finishes on that same model, and the change appears at once in the viewer, the renders and augmented reality. That is our 3D virtual staging, quoted per room.
How much does a virtual tour from a floor plan cost?
At Home View 3D, the interactive 3D floor plan comes with the complete 3D model, together with 6 renders and augmented reality, and includes 12 months of hosting. The price depends on floor area and what is included, and we send it fixed once we see the plan. For agency portfolios we prepare a volume quote.

Want your listing in a 3D viewer?
Send us the floor plan and we will model one room in 3D, with augmented reality, free, so you can share it with your team before deciding. No obligation.
Updated on