From 2D floor plan to 3D, no photos

Home View 3D, a 3D visualisation studio based in Mijas, on the Costa del Sol: photoreal 3D model, web viewer and augmented reality from the property’s floor plan. In days.

Get your demoView the villa in 3D

  1. 01Plan
  2. 02Walls
  3. 03Furniture
  4. 04Light
Project
Villa, Costa del Sol
Floor
Upper, ≈ 75 m² + 28 m²
Source
3D render from the 2D plan

Key factsRev.

Input
One 2D floor plan, no photos or visit
Deliverables
3D model, 4K renders, web viewer and AR
Turnaround
3 to 5 working days
From
€149 + VAT; complete model €490
Augmented reality
iPhone, iPad and Android, no app
Coverage
Costa del Sol, all of Spain and abroad
Languages
English and Spanish

From plan to 3D

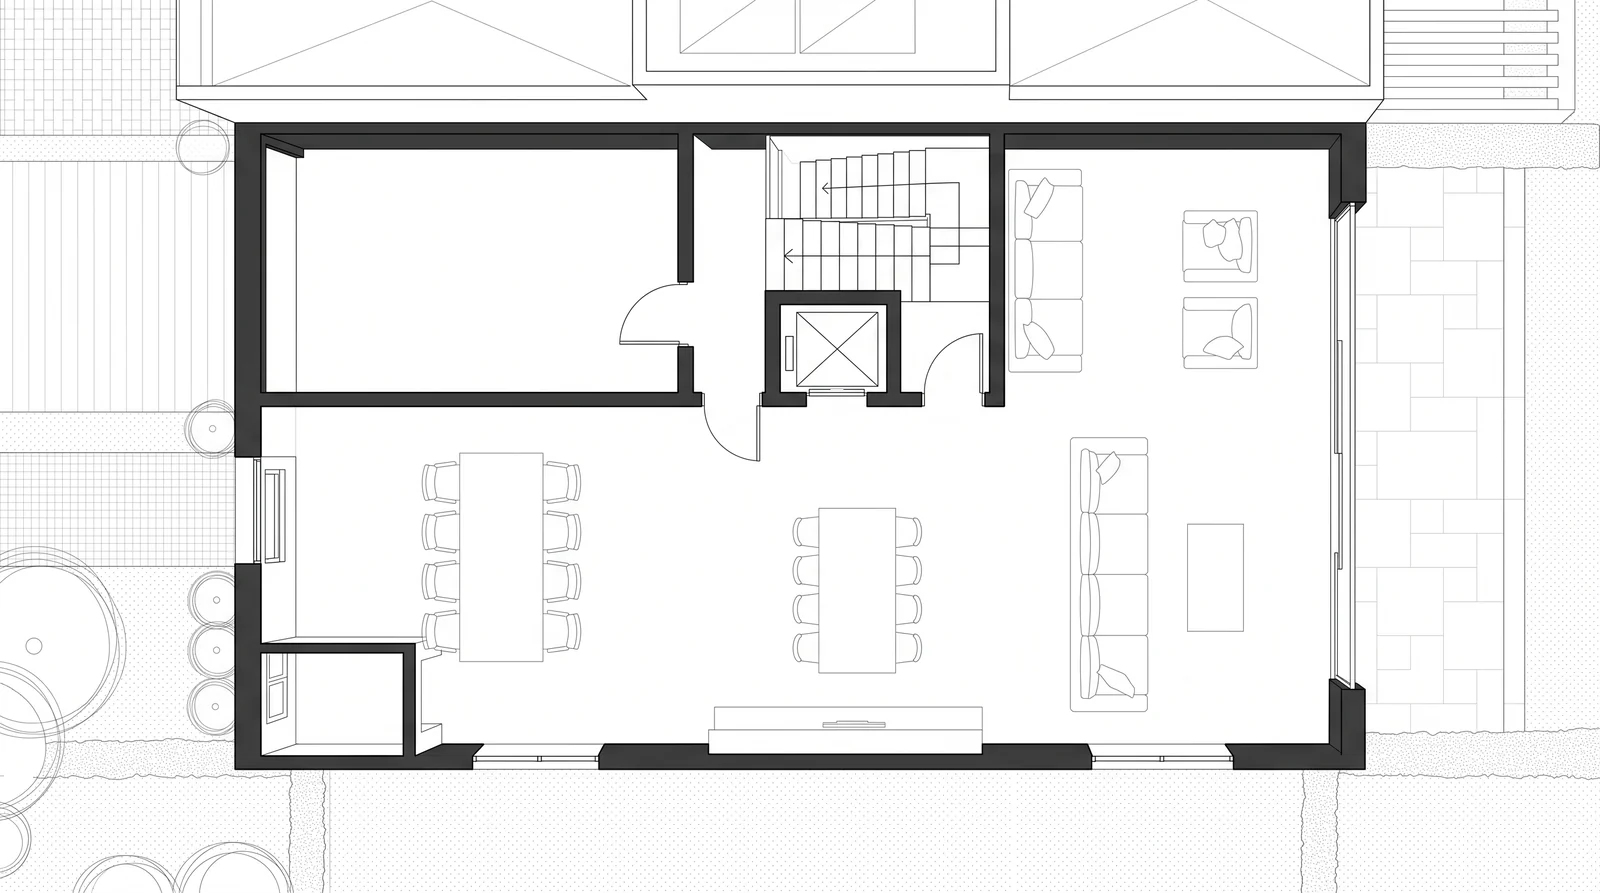
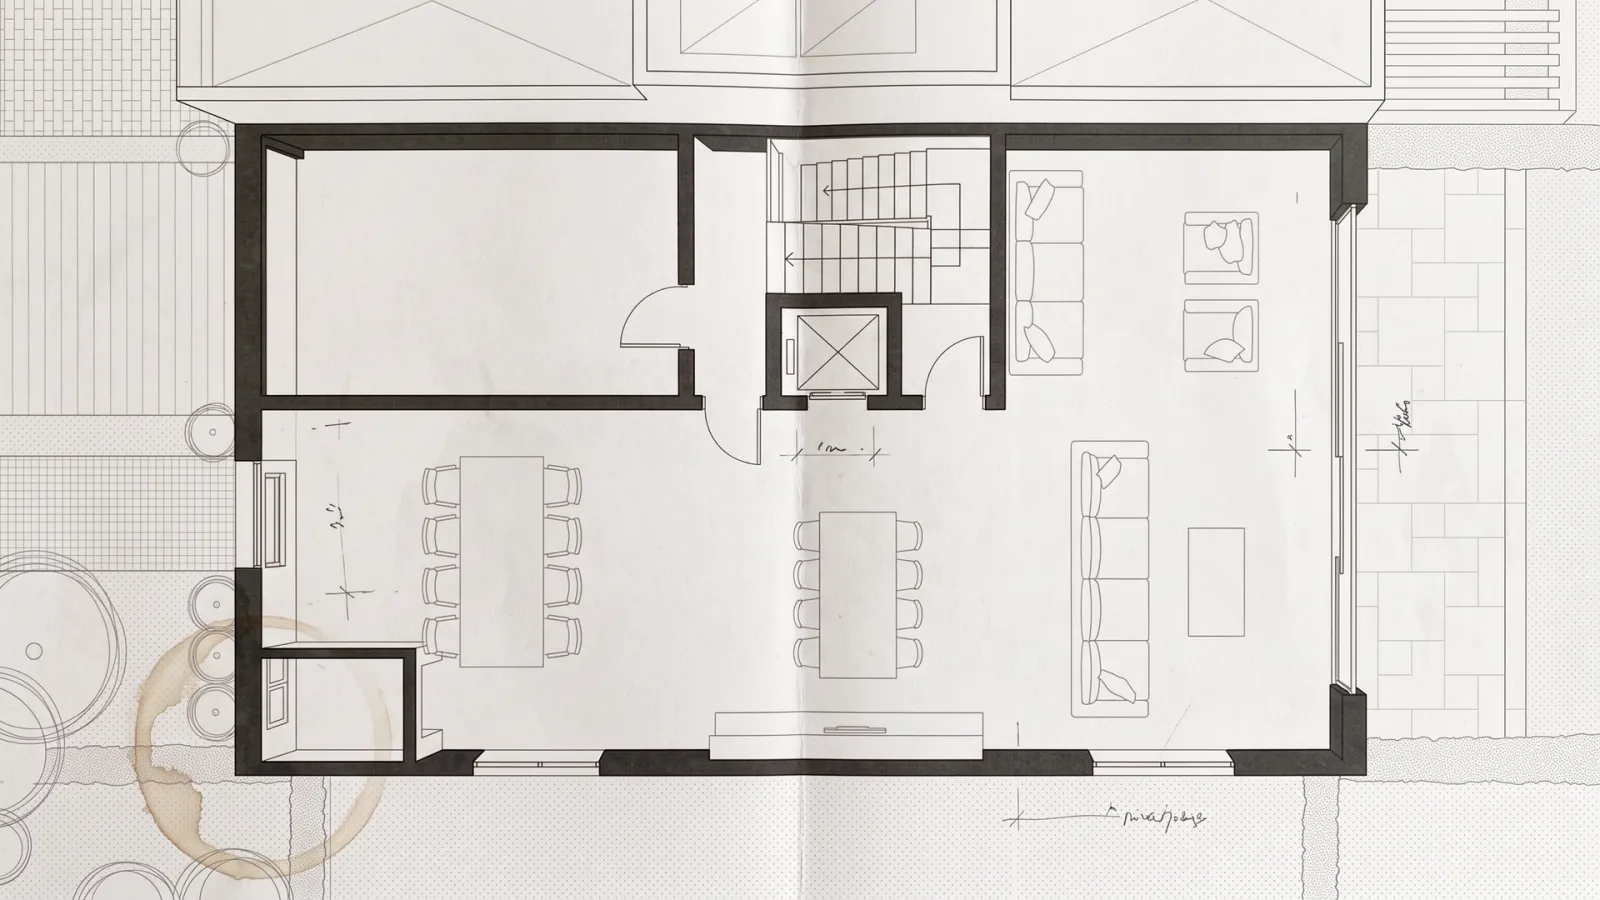
Same camera, same scale: on the left, the plan redrawn from the model; on the right, the render. Drag to compare. All of it came from a single 2D floor plan, with no interior photos and no dimensions.

Drag the handle or use the arrow keys.

  • Living room≈ 11.5 m²
  • Main terrace≈ 23.0 m²
  • Main bedroom≈ 16.2 m²
  • En-suite bathroom≈ 8.2 m²
  • Double bedroom≈ 8.1 m²
  • Twin bedroom≈ 8.1 m²
  • + 6 more rooms12 in total
2D floor plan of the villa redrawn from our 3D model, with walls in black and furniture in outline.
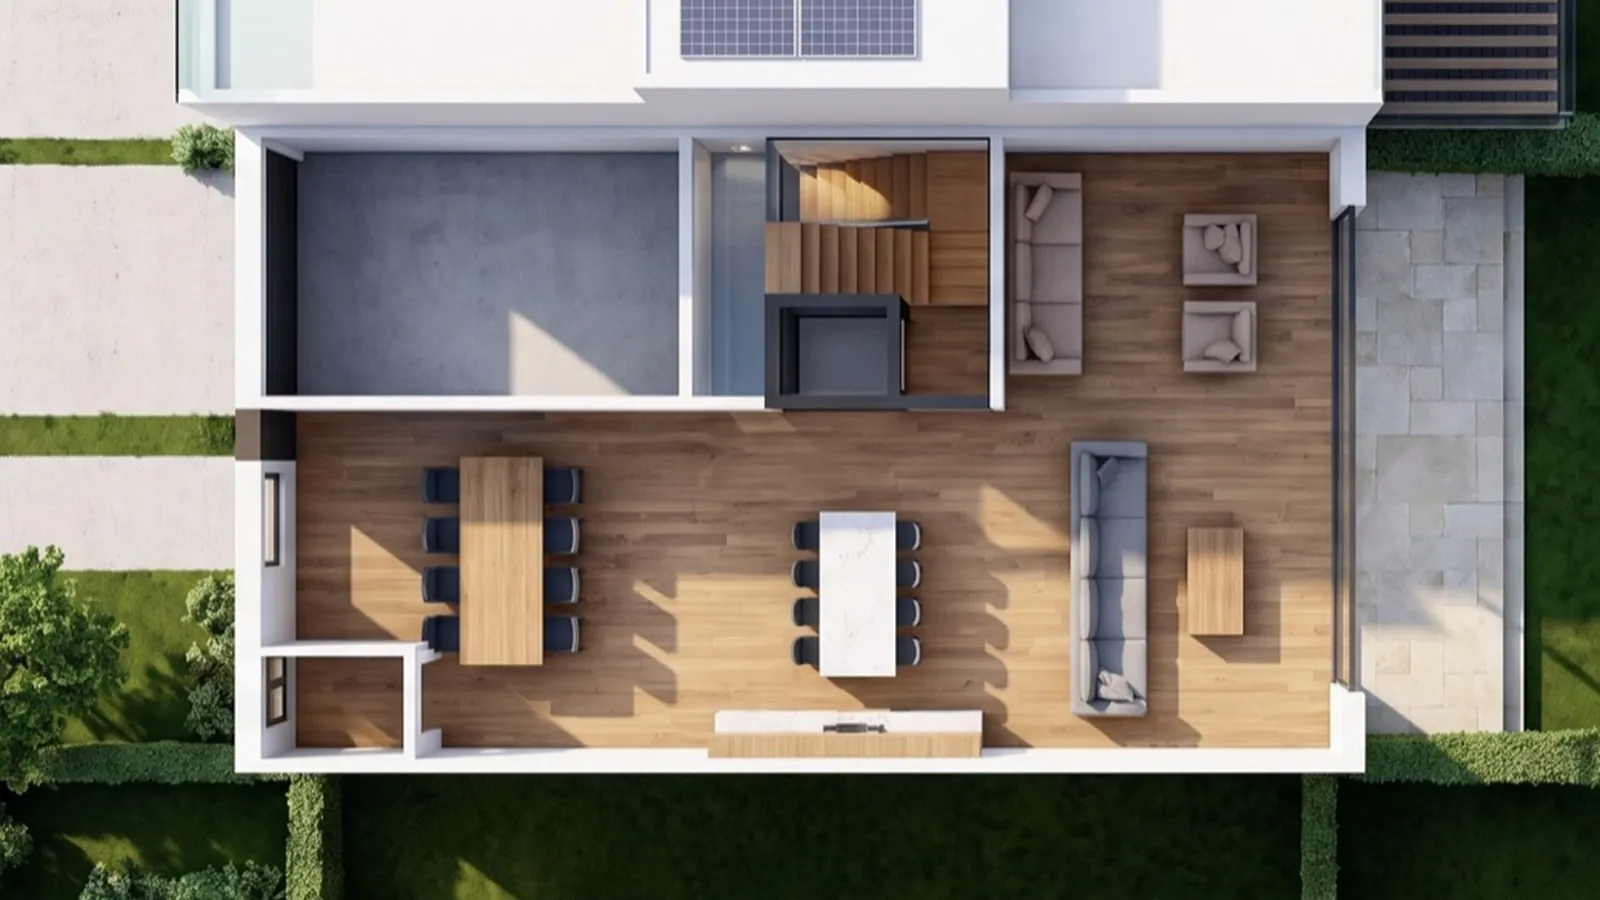
Colour top-down plan of the same villa: 3D render generated from the 2D floor plan, with the same camera.
Same camera, same scale: the plan redrawn from the model and the colour top-down render.
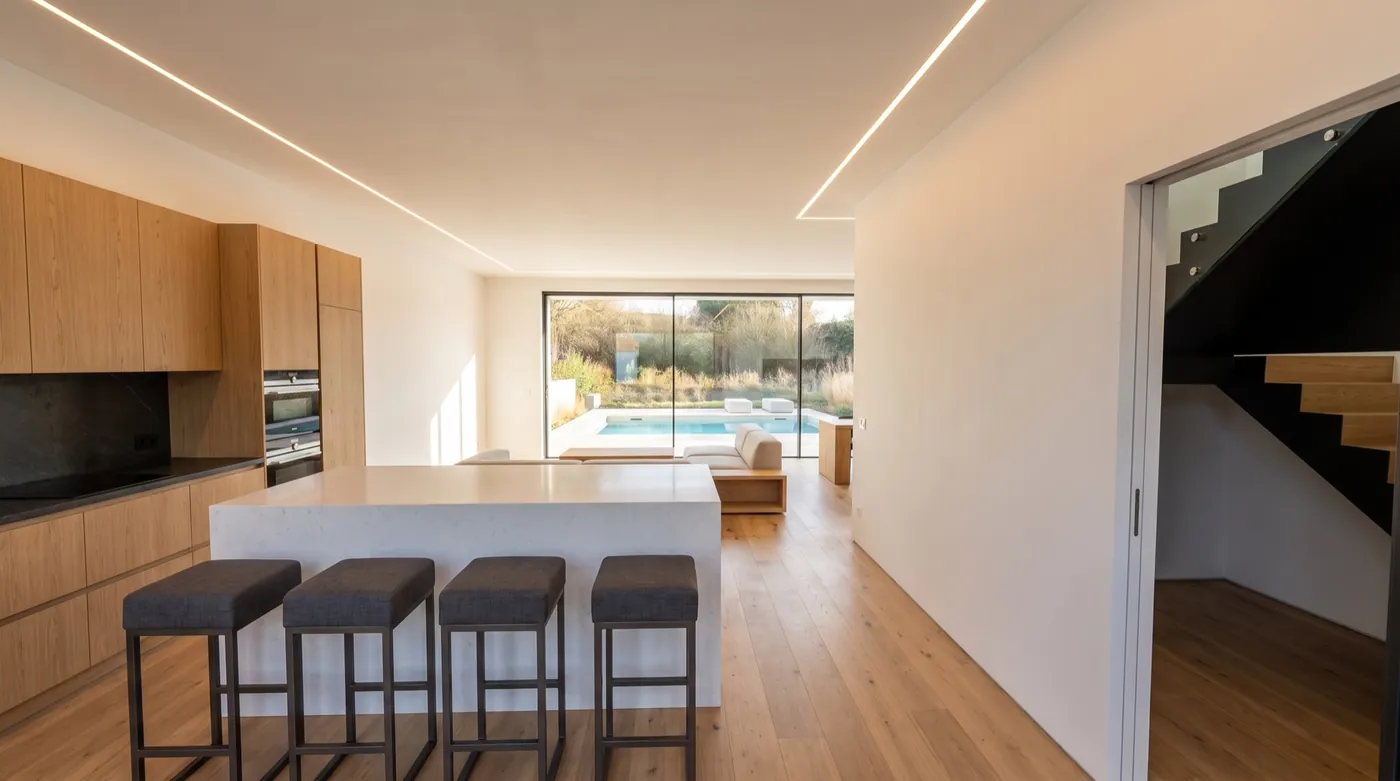
Living room of the villa at eye level, with a corner sofa and sliding panels towards the terrace. 3D render of the anonymised villa.
Living room towards the terrace. 3D render of the anonymised villa.

What do you get from a single floor plan?

We model the home once, and five consistent deliverables come out of that model: change the living-room floor and it changes in the renders, in the viewer and in augmented reality. The first four come with the complete 3D model; virtual staging is added per room.

  • Cut-away model at 1.15 m, three-quarter aerial view. 3D render generated from the 2D floor plan.

    3D model from the floor plan

    A furnished, to-scale 3D model built from a 2D plan, even with no photos. Ideal for new builds and empty homes.

    • GLB
    • USDZ
    • BLEND
  • Main terrace of the anonymised villa with an outdoor sofa and an olive tree, at eye level. 3D render generated from the 2D floor plan.

    Photorealistic renders

    4K stills with physically based daylight for listings, portals and sales brochures.

    • PNG
    • JPG
    • 4K
  • Colour top-down plan, orthographic camera. 3D render generated from the 2D floor plan.

    3D viewer for your listing

    A link or an iframe that rotates, zooms and tours the home room by room, with a cut-away mode.

    • Link
    • iframe
  • Main terrace with sun loungers and an olive tree. 3D render generated from the 2D floor plan.

    App-free augmented reality

    Buyers place the home on their table or at real size from their phone, with one tap.

    • iPhone
    • iPad
    • Android
  • Bedroom wing and family bathroom. 3D render generated from the 2D floor plan.

    Virtual home staging

    Furniture and finishes of your choice on the same model, consistent across every render, the viewer and AR.

    • Per room

Coming soon: AI cinematic videos and 360° virtual reality tours.

How does a floor plan become a 3D model?

Five steps and 3 to 5 working days from start to finish. The geometry is not made up by an AI: we build it to scale with Python scripts in Blender, and you review it before delivery. Tools, timings per stage and quality checks are in our process, stage by stage.

Exploded axonometric of the villa: floor slab, walls and furniture. Render generated from the 2D floor plan.
  1. Floor slab and plan
  2. Walls, doors and windows
  3. Furniture and materials
  1. Day 0

    You send us the plan

    A PDF, an image or the listing link. Photos or dimensions help but are not required: we estimate measurements from the plan's scale.

  2. Days 1 and 2

    We model it to scale

    Walls, openings, doors and windows are built with Python scripts in Blender. Moving a partition or changing a floor rebuilds in minutes.

  3. Days 2 and 3

    We furnish and finish it

    Every room is furnished and custom PBR materials with relief are created to match the plan's colours. No stock libraries, no licensing issues.

  4. Day 4

    You review, we adjust

    You get the viewer on a private link. Ask for changes to furniture, materials or layout and we apply them in two rounds if you send each list within 24 hours.

  5. Day 5

    We deliver, ready to publish

    4K renders, a web viewer for your listing and augmented reality files for iPhone and Android, with the code to embed it on your site.

Start to finish: 3 to 5 working days

The villa in 3D

This is the actual deliverable, not a video: the upper floor of a Costa del Sol villa, modelled from its floor plan. Orbit, zoom, tour its 12 rooms or cut the walls at 1.15 m in cut-away mode. The model weighs 3.1 MB and only downloads when you tap. Figures and method are in the case study.

3D render of the villa’s upper floor with the walls cut at 1.15 m, generated from the 2D floor plan

Rooms

12 rooms: ≈ 75 m² indoors and ≈ 28 m² of terraces

Interactive 3D model, 3.1 MB. Downloads only when you open it.

The 3D model could not be loaded. Check your connection and try again.

See the villa renders

View in your room

Pick a room to move the camera there. Areas are approximate (≈), measured to scale on the plan.

Drag to rotate. Pinch or scroll to zoom. Keyboard: arrow keys to rotate, Page Up and Page Down to zoom, Esc to stop the tour.

The villa in your room

Choose how to see it in augmented reality, with nothing to install.

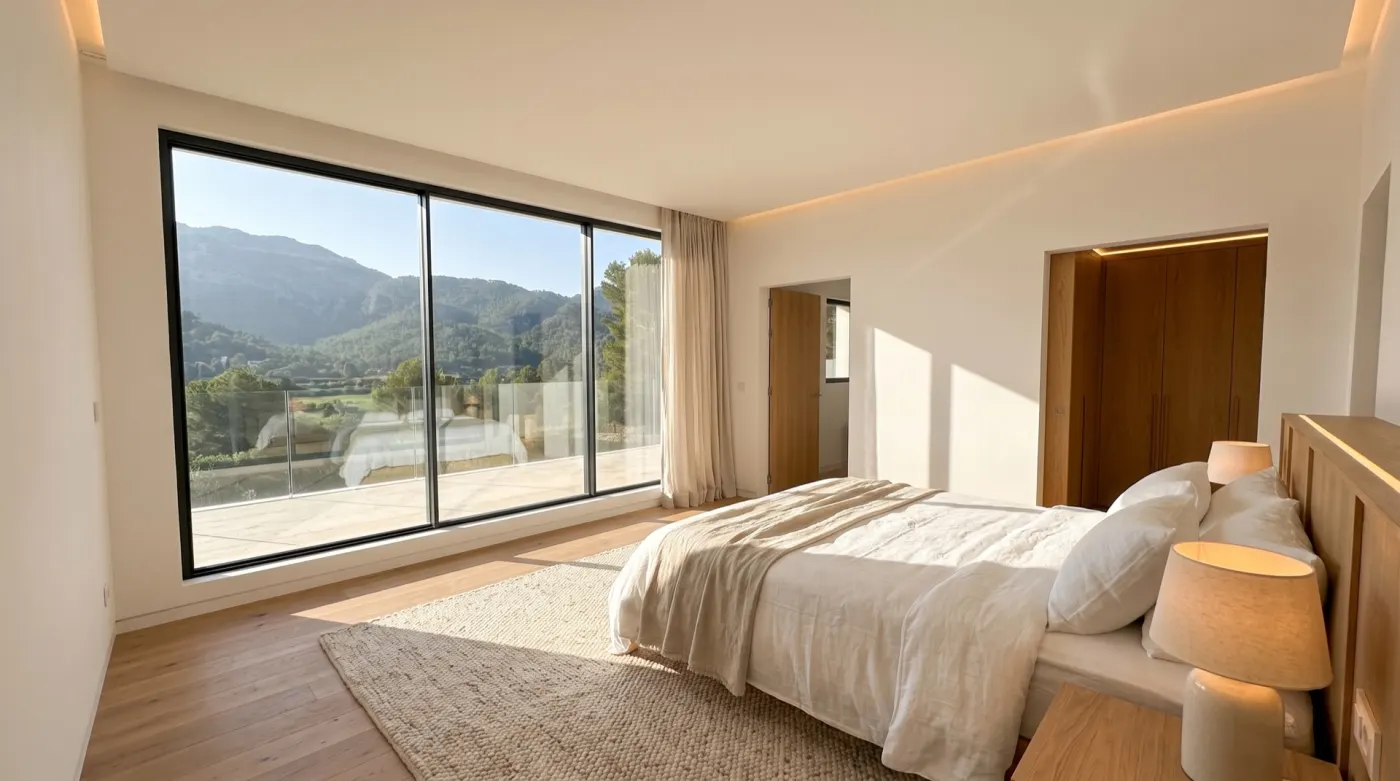
Main bedroom of the villa with a built-in headboard, bedside lamps and terrace access. 3D render of the anonymised villa.
Main bedroom. 3D render of the anonymised villa.
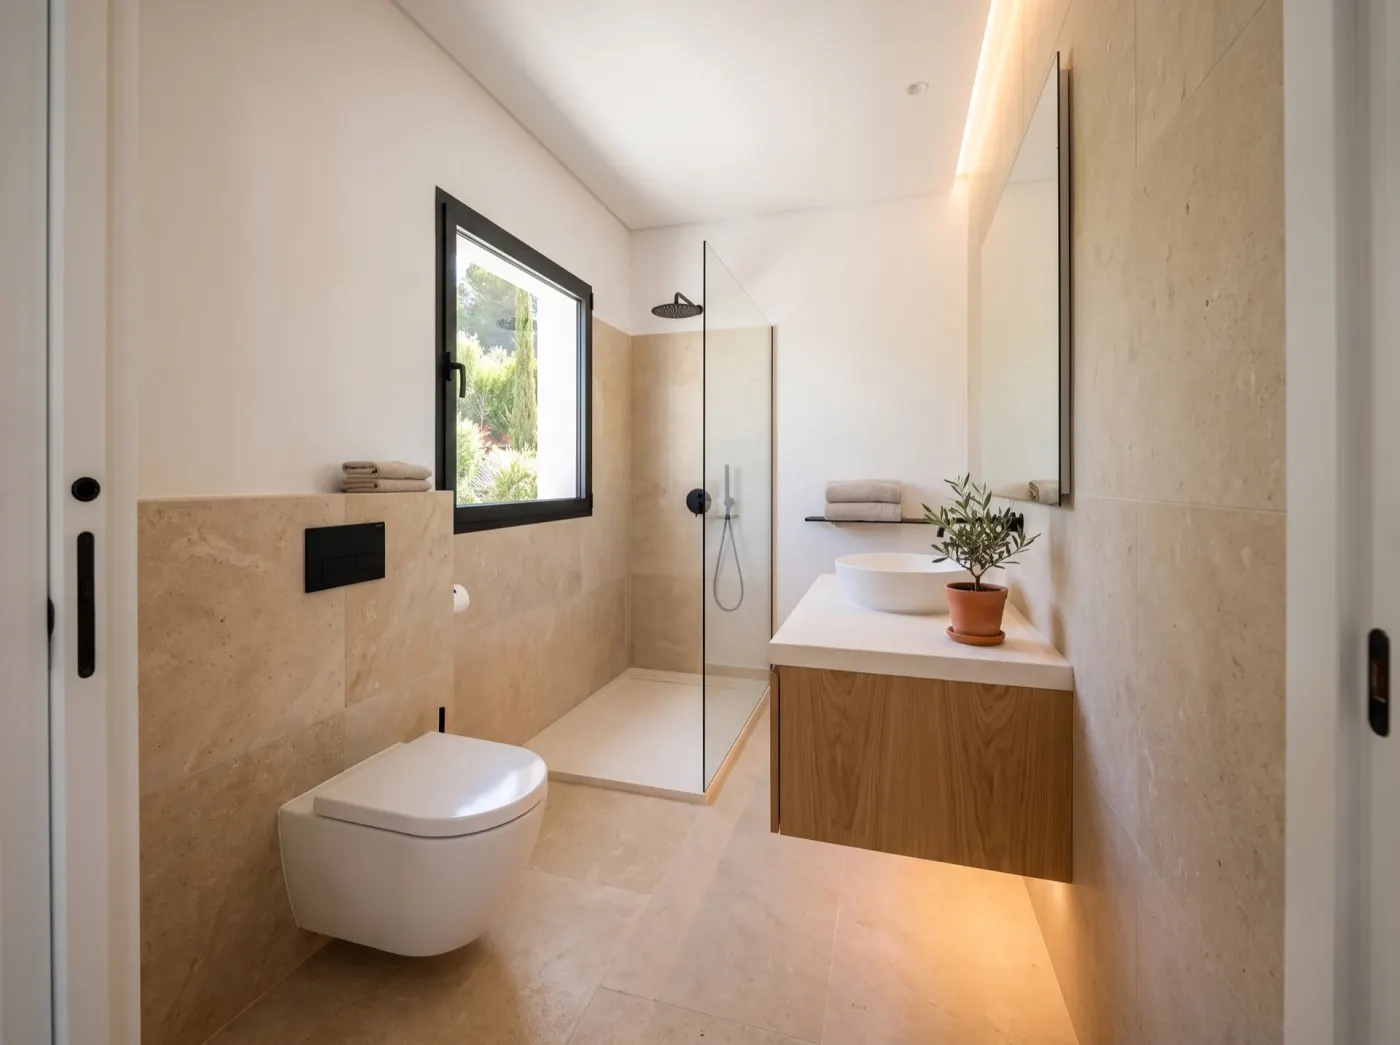
En-suite bathroom of the villa with a round freestanding tub and black porcelain tiles. 3D render of the anonymised villa.
En-suite bathroom. 3D render of the anonymised villa.

Who is it for?

Estate agents with homes that do not sell on photos alone, and developers selling off-plan to buyers who are still in London, Amsterdam or Stockholm. Your buyer opens the same model on their phone, wherever they are. See all our services.

Where we work: we are based in Mijas, on the Costa del Sol (3D rendering in Marbella) and work remotely, with no site visit, across the Costa del Sol, the rest of Spain and abroad, at the same price and turnaround.

  • For estate agents

    Win instructions and sell empty homes, or homes to buyers abroad, with a 3D model of every listing.

  • For developers selling off-plan

    Every unit type in 3D, with CGI and augmented reality for the sales suite, fairs and buyers abroad.

How much is a 3D model of your property?

Public, fixed prices, excluding VAT. For a typical home there is no quote to wait for: pick a package and you know the cost before you send the plan. Extras, volume rates and a market comparison are on the pricing page.

3D floor plan

Colour top-down plan and furnished isometric view, generated from a real 3D model.

From €149 + VATper floor

Delivery
2 to 3 working days
Changes
1 round of changes
  • 4K colour top-down plan
  • 4K furnished isometric view
  • Clean redrawn 2D plan
  • 1 round of changes

Get your demo

New-build development

Several unit types of an off-plan development, with renders, viewer and AR for the sales suite.

From €1,490 + VATup to 3 unit types

Delivery
7 to 10 working days
Changes
2 rounds of changes
  • 3 unit types modelled and furnished
  • 12 photorealistic 4K renders
  • 3D viewer with a unit-type selector
  • Augmented reality for fairs and the sales suite
  • Extra unit type: €390

Get your demo

All prices exclude VAT. Spanish VAT (21%) is added to the invoice where it applies.

See all prices and extras

Estimate the price for your number of homes

Order 5 or more complete models for homes up to 150 m² and the unit price drops for every home in the order, not just from the fifth; from 10 it drops again. Change the number to see the total with and without VAT.

Price per home by volume: Complete 3D model, excluding VAT
HomesPrice per home
1 to 4€490 + VAT
5 to 9€418 + VAT
10 to 20€390 + VAT

For homes up to 150 m² in total. Prices exclude VAT.

Frequently asked questions

How much does it cost to turn a floor plan into a 3D model?

At Home View 3D, a 3D floor plan costs €149 + VAT per floor, and the complete 3D model, with renders, a web viewer and augmented reality, €490 + VAT per home up to 150 m². New-build developments start at €1,490 + VAT. What each option includes is on floor plan to 3D model; every rate and extra, on our pricing page.

How quickly will I get the 3D model?

Home View 3D delivers the complete 3D model in 3 to 5 working days and a 3D floor plan in 2 to 3 working days. The clock starts once we have the plan and one reference measurement, and it includes the rounds of changes if you send them within 24 hours. Rush delivery takes 48 hours, with a 30% surcharge on the total.

What do you need from me: a plan, photos, measurements?

The floor plan as a PDF, JPG or PNG (or a DWG if you have one) plus one reference measurement, such as the total floor area. With that, Home View 3D models the home to scale without a site visit. Photos of finishes and a furniture style are optional: they sharpen the result. Attach the plan to the form on this page or paste the listing link.

How accurate is the model if the plan has no dimensions?

As accurate as the plan. Without dimensions, Home View 3D measures from the plan’s scale or from one reference measurement, so floor areas are approximate (≈), as in our demo villa. With a dimensioned plan or a DWG, the model follows the measurements. We say so in every delivery, so your listing never promises exact square metres.

Do buyers need an app to see the home in augmented reality?

No. On iPhone and iPad it opens in AR Quick Look from Safari; on Android it opens in Scene Viewer on ARCore-compatible phones. One tap and the home appears on the table at 1:20 or at real size. A computer cannot show augmented reality, so Home View 3D shows a QR code to open it on a phone.

Where can I show the model: my website, portals, WhatsApp?

On your website, with an embed code for the viewer; by link, on WhatsApp or by email; and through a QR code in the window or on a brochure. The renders are images you can upload to any portal. Home View 3D does not promise an embedded viewer inside idealista, Rightmove or Kyero, which decide which tour providers they accept; where a portal takes a tour link, ours works.

How many rounds of changes are included?

The complete 3D model includes 2 rounds of changes and the 3D floor plan 1 round of changes. Because Home View 3D builds each model with scripts, swapping a floor, a piece of furniture or moving a partition is rebuilt in minutes and updates the renders, the viewer and the AR at once. If the layout changes after delivery, we quote before touching anything.

What do you do with my floor plan? Is it confidential?

Your plan is used for your project only. Home View 3D does not publish it or show the result as an example without your written permission, and we handle your data under the GDPR. If you are a developer and need one, we sign a non-disclosure agreement before receiving the plans. Our own demo case is anonymised for the same reason.

Get your demo: one room of your plan in 3D

Attach the floor plan or paste the listing link. We reply with a fixed price and turnaround and, if you like, one room modelled in 3D that you can open in augmented reality. Free, with no obligation. A real person replies.

The property
You are… (required)

How many homes or unit types you want in 3D.

Your details

PDF, JPG, PNG, DWG or DXF. Up to 8 MB.

We only use your details to answer this request. A real person replies.

Get your demoWhatsApp