Off-plan 3D visualisation for property developers
Home View 3D, a 3D visualisation studio on the Costa del Sol, models every unit type in your development from the project drawings: 4K CGI, an interactive 3D viewer with a unit-type selector and app-free augmented reality for the sales suite and fairs. Fixed quote, delivered in 7 to 10 working days.

Key factsRev.
- For
- Developers, sales agents and off-plan marketers
- Input
- Project drawings in DWG, DXF or PDF
- Includes
- Unit types in 3D, 4K CGI, viewer and AR
- Price
- A fixed quote based on the number of unit types
- Unit types
- All in one viewer, with a selector
- Turnaround
- 7 to 10 working days
- Changes
- 2 rounds of changes
- Channels
- Website, sales suite, fairs and WhatsApp
How do you sell a home that hasn’t been built yet?
By letting buyers step inside it first. With a 3D model of each unit type, buyers tour the home in the viewer, judge the finishes in 4K renders and place it on their table, or at real size, from their phone. It does the job of a show home without waiting for the build.
Off-plan, buyers commit to a reservation on the strength of a floor plan and a specification sheet. The better they understand the home, the fewer doubts reach your sales suite, and the less time your team spends explaining drawings to people who don’t read them.
11,727
new-build home sales were registered in Málaga province in the 12 months to the end of Q2 2026, the third-highest total of any Spanish province after Madrid and Barcelona
Source: Colegio de Registradores (Spain’s association of land registrars), Estadística Registral Inmobiliaria, Q2 2026
Where does 3D help an off-plan launch?
Each stage of an off-plan sales campaign has its own bottleneck. This is where the 3D model fits.
| Stage | The problem | What the 3D model adds |
|---|---|---|
| Pre-launch and reservations | No show home, so buyers reserve from a plan | Every unit type furnished, in the viewer and in augmented reality |
| Sales suite | The physical scale model shows the building, not the homes inside it | A 1:20 unit on the table from a tablet, or the living room at real size |
| Property fairs | Fitting a whole development onto a small stand | A QR code that opens the viewer and the AR on each visitor’s phone |
| Buyers abroad | They reserve remotely and fly out once, if at all | A link by WhatsApp or email with the viewer and augmented reality |
| Design changes | A partition or a finish changes halfway through sales | The model is generated by script, so the change rebuilds in minutes |
| External sales agents | Every agency presents the development differently | The same link, the same renders and the same facts for all of them |
One unit type in 3D, as your buyers will see it
Here it is with the villa from our demo case: 12 rooms on an upper floor, modelled from a single floor plan. For a development, the viewer adds a selector to switch between unit types.
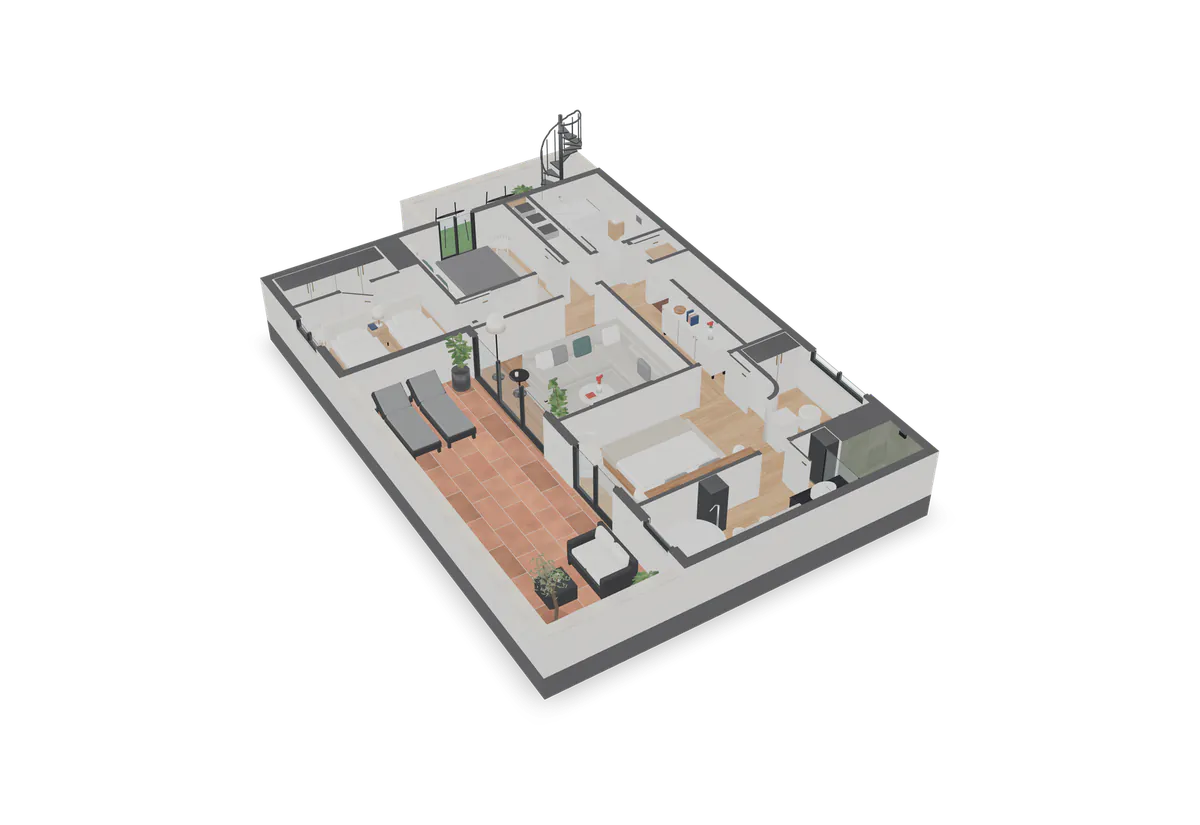
Rooms
12 rooms: ≈ 75 m² indoors and ≈ 28 m² of terraces
Pick a room to move the camera there. Areas are approximate (≈), measured to scale on the plan.
Drag to rotate. Pinch or scroll to zoom. Keyboard: arrow keys to rotate, Page Up and Page Down to zoom, Esc to stop the tour.
27.9%
of home sales in Málaga province in 2025 were signed by buyers who don’t live in Spain (10,079 out of 36,128), against a Spanish average of 7.4%
Source: Spanish Ministry of Housing and Urban Agenda, property transactions by buyer residence, 2025
How do we work with your sales team and your architects?
One point of contact on your side is enough. Everything else happens remotely, by email and video call.
We receive the project
Floor plans for each unit type in DWG, DXF or PDF, plus the specification sheet if there is one. With dimensions, the model is built to measure; with marketing plans only, we estimate from the scale and mark it (≈).
We model and furnish
Each unit type gets walls, openings, joinery and furniture that suit the buyers the development is aimed at. Finishes follow the specification, using our own textures rather than stock libraries.
Your team reviews
Sales and architecture get the viewer on a private link and ask for changes to furniture, finishes or layout, which we apply in 2 rounds of changes.
You use it everywhere
Development website (iframe), brochure and portals (renders), sales suite and fairs (augmented reality), partner agencies and buyers (link).
What does 3D cost relative to the development’s value?
Little, compared with what you sell. The quote depends on the number of unit types, not of homes: in a development of 24 homes with 3 unit types we model 3 homes, not 24. A physical show home also needs a finished unit, or premises to build one in, and shows a single unit type.
We won’t promise you’ll sell faster; that depends on product, price and your sales team. What you can track is how many questions stop reaching the sales suite, and how many buyers reserve without having visited.
If you are comparing suppliers, our guide to the best 3D visualisation studios in Spain covers those that work with developers, and what each one publishes.

Frequently asked questions
How do I sell my off-plan property faster with 3D?
Nobody can honestly promise a faster sale, and Home View 3D doesn’t. What 3D does is remove the reasons buyers hesitate: they see every unit type furnished in 4K renders, explore it in an interactive viewer and place it on their table, or at real size, in augmented reality. Our development package comes with a fixed quote and is delivered in 7 to 10 working days.
Can you model every unit type in a development and keep them consistent?
Yes. The Home View 3D development package covers every unit type in one viewer, with a selector to switch between them. All of them share the same materials, furniture and lighting, so the CGI across the development is consistent, and it matches what buyers see in augmented reality.
Can foreign buyers explore an off-plan home before travelling to Spain?
That is exactly what it is for. With our viewer link, a buyer in Manchester or Utrecht moves through the unit room by room and opens it in augmented reality on an iPhone, iPad or ARCore-compatible Android phone, with no app. It doesn’t replace a visit before signing, but it helps buyers decide whether the development deserves the trip.
What happens if the plans change during sales?
Home View 3D builds the model with Python scripts in Blender, so moving a partition, changing a window or swapping a floor finish rebuilds in minutes and re-exports to renders, viewer and AR. The package includes 2 rounds of changes. If the project changes after delivery, we quote the update before touching anything.
How is it used in a sales suite or at a property fair?
On a tablet, or on the buyer’s own phone. Home View 3D delivers each unit in augmented reality at two scales: a 1:20 model on the table and real size to walk through the living room. At a fair, a QR code on the stand opens the viewer and the AR on every visitor’s phone, with nothing to install.
Can the viewer go on the development’s website?
Yes. Home View 3D delivers the 3D viewer with an iframe code ready to paste into the development’s website or your sales agent’s site, plus a shareable link for email and WhatsApp. For reference, the web model of our demo case weighs 3.1 MB, compressed so it opens smoothly on a phone.
Do you produce exterior CGI of the building?
The Home View 3D development package focuses on the interior of each unit type: layout, furniture, finishes and terraces, which is what buyers need to see before reserving. If you also need exterior views of the building or the grounds, tell us when you ask for the demo, send the elevations you have, and we will confirm scope, price and timing before starting.
Will you sign an NDA?
Yes. If your company needs one, Home View 3D signs a non-disclosure agreement before receiving the drawings, which we use only for your project. We never publish images of your development without permission. Our own demo case is anonymised for the same reason: we don’t show the original plan or anything that could identify the property.

Shall we show your development before it’s built?
Send us the plan of one unit type and we will send back one room in 3D with augmented reality, free and with no commitment.
Updated on