Real estate 3D rendering and CGI from the floor plan
Photorealistic 4K renders made from the 2D floor plan with no photos, for estate agents and developers selling in Spain. They come from the same 3D model as the web viewer and AR. The complete 3D model includes 6 renders and is delivered in 3 to 5 working days; extra renders are made from the same model.

Key factsRev.
- Input
- 2D floor plan, no photos of the home
- Resolution
- 4K, as PNG or JPG
- Included
- 6 renders with the complete model; 12 for developments
- Extra render
- From the same model, at a fixed quote
- Engine
- Blender Cycles with physically based sunlight
- Turnaround
- 3 to 5 working days; 48 h rush, quoted separately
- Revisions
- 2 rounds of changes
- Labelling
- Every image is marked as a 3D render
What is 3D rendering in real estate?
A 3D render is a photorealistic image calculated by a computer from a 3D model: geometry, materials and light. Estate agents and developers use renders, often called property CGI in the UK, to show a home that is not built yet, is empty, or needs refurbishing, long before a photographer could.
We calculate every image in Blender Cycles, which simulates how sunlight bounces off each surface, so shadows, reflections and glass behave as they would in a photograph. Textures are created for each project, with no stock libraries and no third-party licences to worry about.
Renders from the demo villa
Every image below is a 3D render of the anonymised villa from our case study on the Costa del Sol, generated from its 2D floor plan with no photos: first at eye level, with ceilings and the lamps switched on, then from above with the walls cut away. The case’s 13 images (6 aerial views, 4 eye-level views, the top-down plan, the line plan and the social media image) took about 21 minutes to render in total on a single graphics card. The sky and sea seen through the windows are an illustrative backdrop.
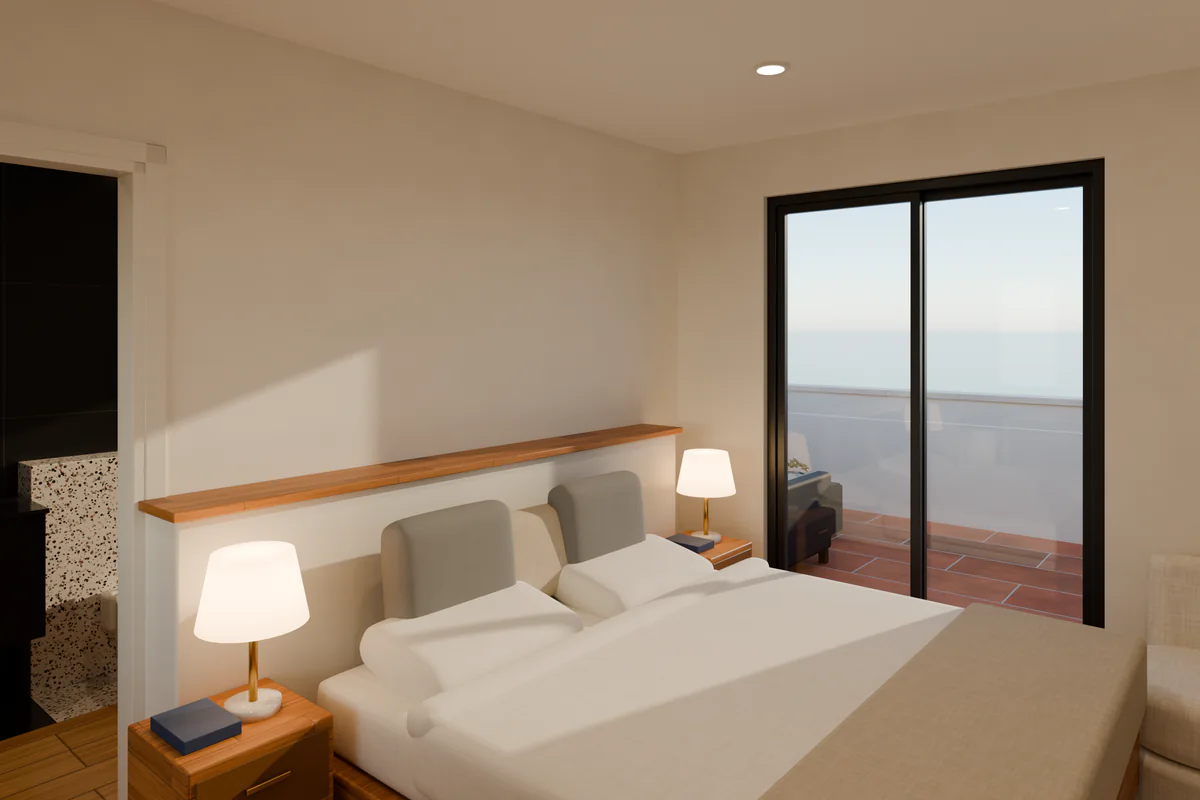
Main bedroom in late-afternoon light. 3D render of the anonymised villa. 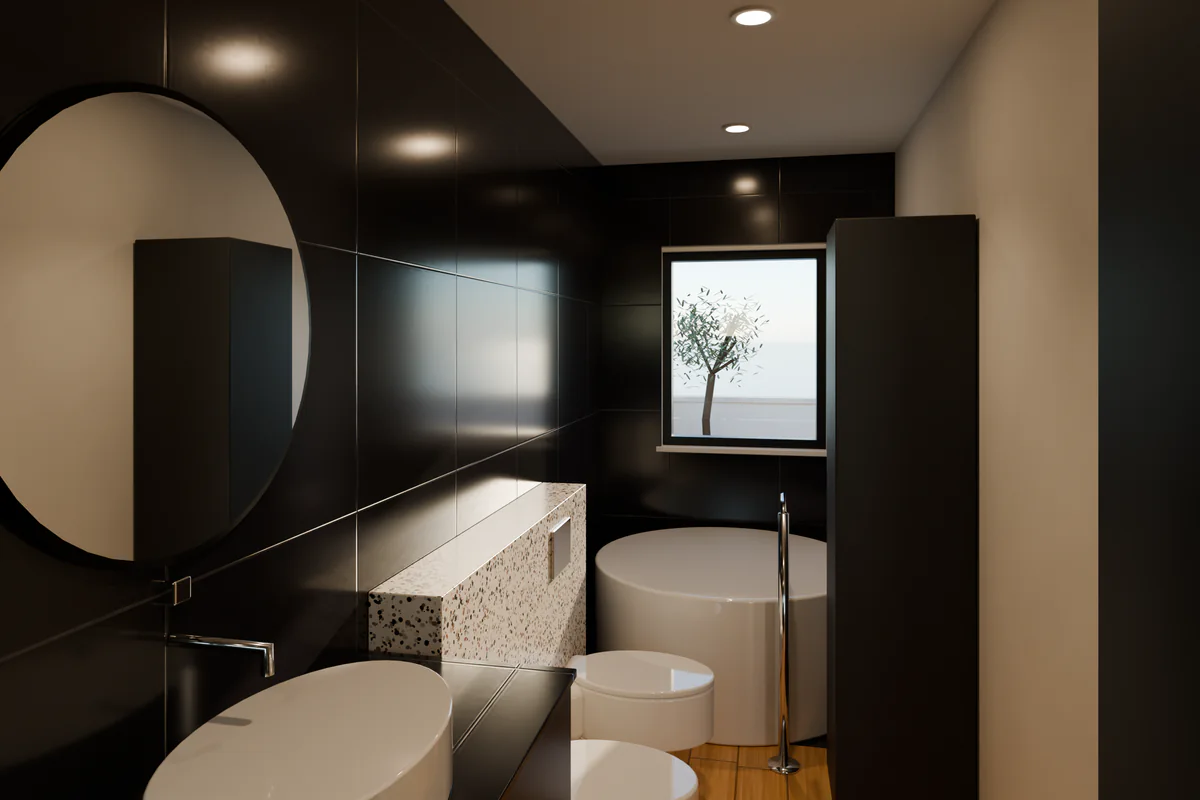
En-suite bathroom with a freestanding tub. 3D render of the anonymised villa. 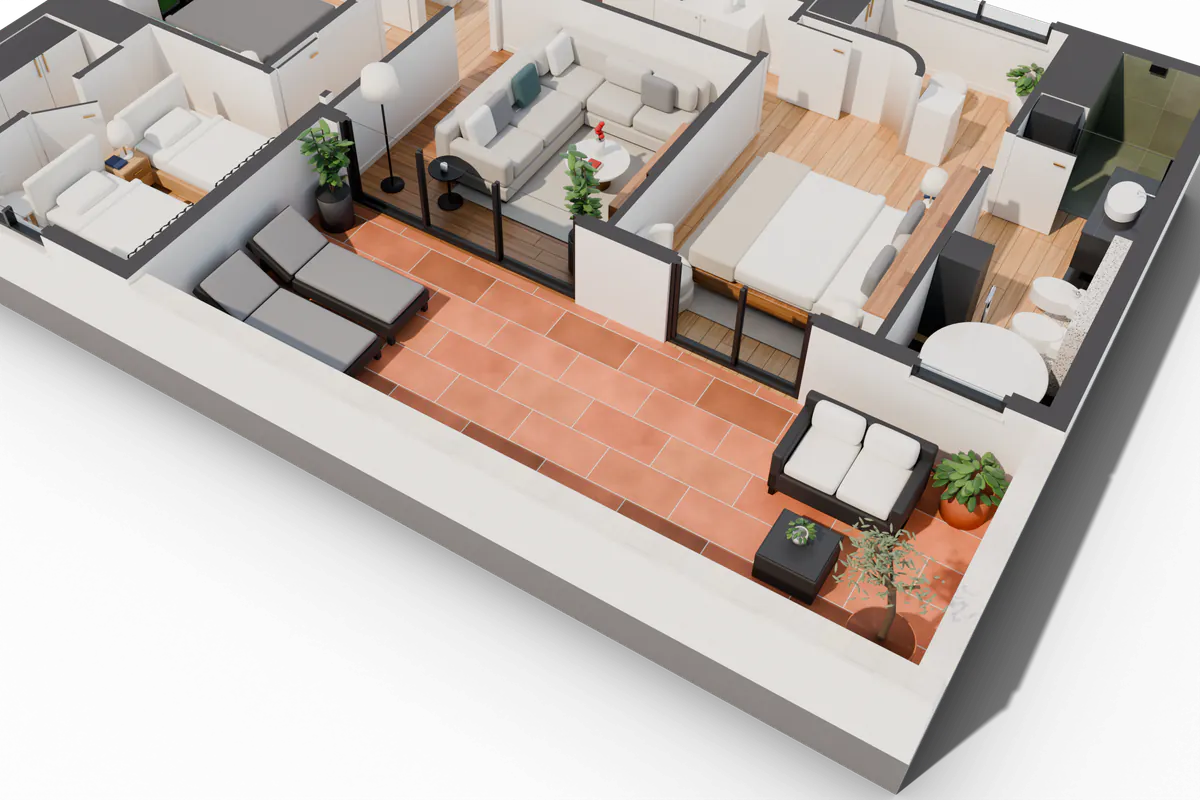
The main terrace from above. 3D render of the anonymised villa. 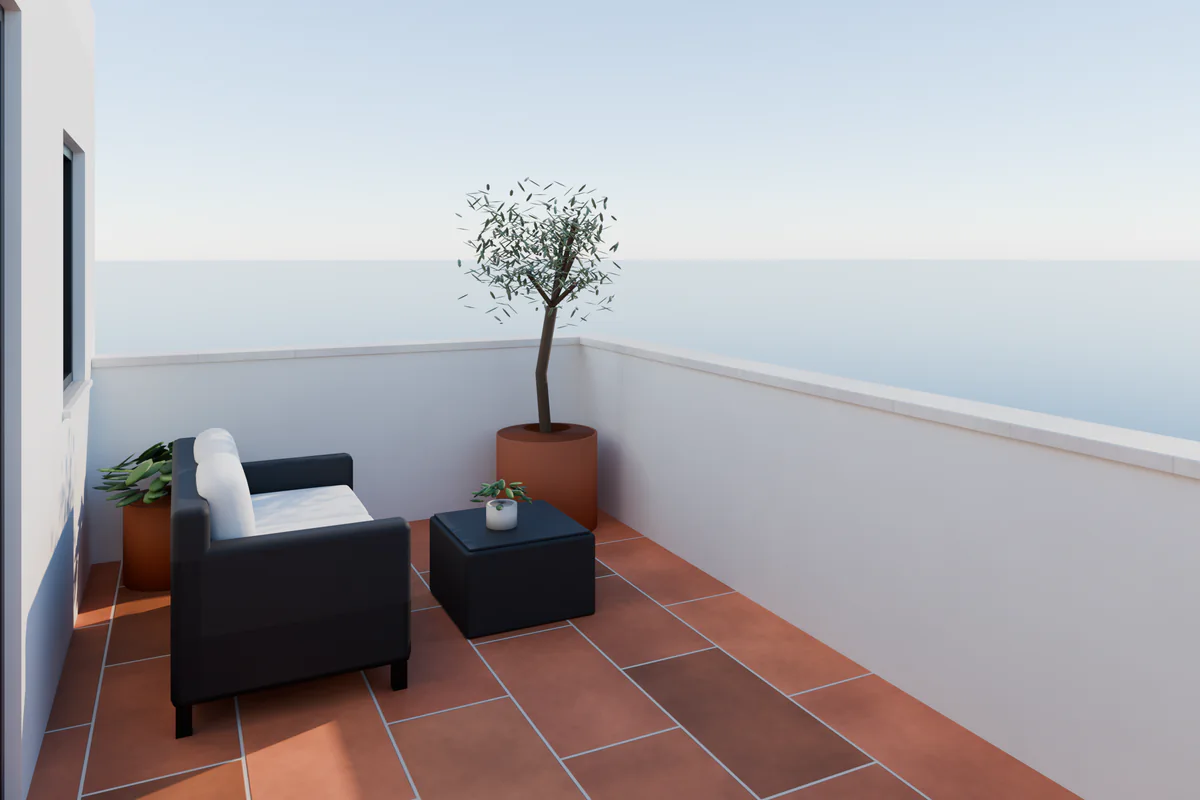
The same terrace, at eye level. 3D render of the anonymised villa. 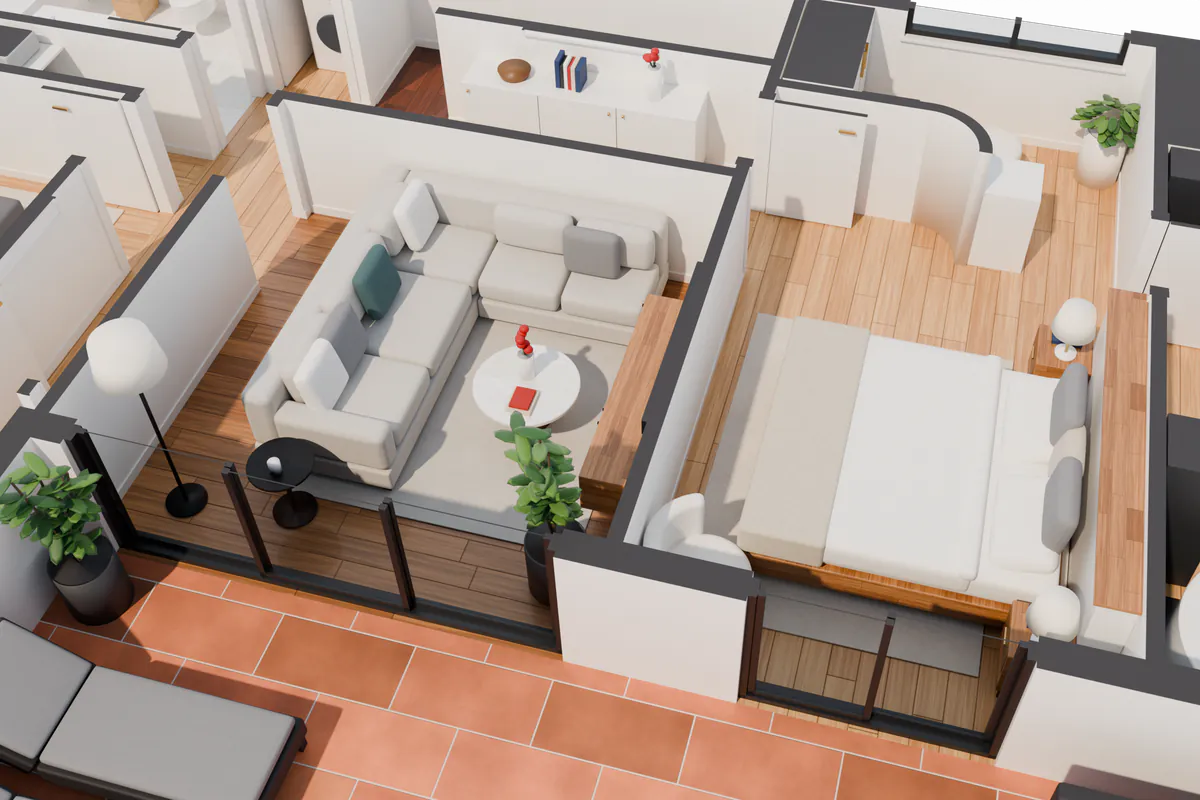
Living room and main bedroom with the walls cut away. 3D render of the anonymised villa. 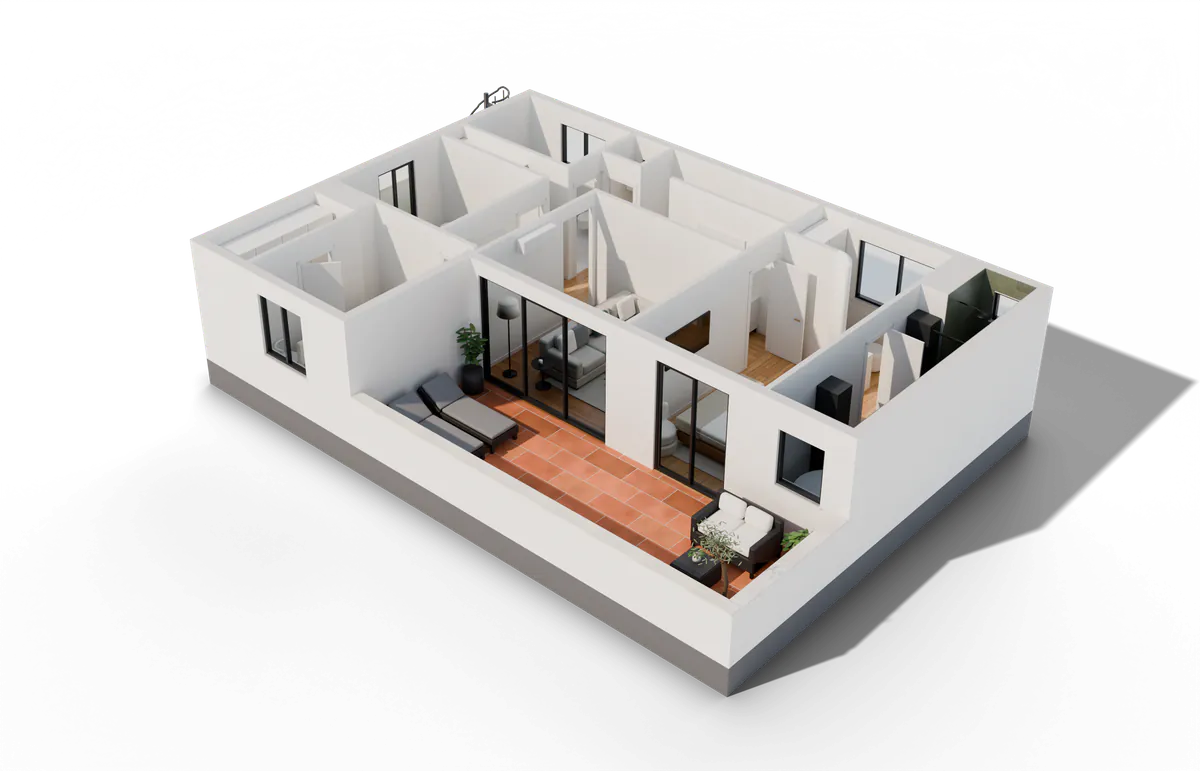
Full-height walls at 2.60 m. 3D render of the anonymised villa.


Why render from a 3D model rather than use AI on photos?
Because every image comes from the same geometry: the living room window sits in the same place in each render, in the viewer and in AR. AI staging on photos generates each image separately, needs the home to exist, and can quietly invent openings or change proportions.
AI is quick and cheap for restyling a single photo, and sometimes that is all you need. For off-plan sales, a development with several unit types, or a brochure a buyer in London or Amsterdam will study closely, it pays for every image to match the plan. Our AI vs real 3D model guide goes into detail.


Model-based renders, AI on photos or a CGI studio?
Three ways to get images for a listing or a development, compared on what matters to an agency.
| Criterion | Rendered from a 3D model (Home View 3D) | AI render from photos | Bespoke CGI studio |
|---|---|---|---|
| Starting point | 2D floor plan | Photos of the home | Drawings and project meetings |
| Off-plan, not yet built | Yes | No | Yes |
| Consistency between images | Same geometry in every view | Each image generated separately | Yes, if built from a model |
| Web viewer and AR | Included with the complete model | No | Varies, usually quoted separately |
| Price | A fixed quote per home | Public for many tools | Usually on request |
| Typical turnaround | 3 to 5 working days | Minutes to hours | Days to weeks, depending on the studio |
Market price ranges in euros, with linked sources, are in our 3D rendering cost guide for Spain.
Which views come with a render package?
Whichever your listing needs. With the complete model you choose 6 views in 4K: typically the living room, kitchen, main bedroom, a bathroom, the terrace and an aerial view of the cut-away model, which shows the whole layout at a glance. If you need more views, we add them from the same model.
Interiors are shot either at eye level or from above with the walls cut away, as in the villa. The light is a Mediterranean late afternoon, calculated in the render rather than painted in afterwards. The colour top-down plan and the redrawn 2D plan come on top of those 6 views.
How does a rendering project work?
Model first, cameras second. That is why changing a material or a camera angle never means starting again.
Day 0
You send us the plan
A PDF, an image or the listing link. Photos or dimensions help but are not required: we estimate measurements from the plan's scale.
Days 1 and 2
We model it to scale
Walls, openings, doors and windows are built with Python scripts in Blender. Moving a partition or changing a floor rebuilds in minutes.
Days 2 and 3
We furnish and finish it
Every room is furnished and custom PBR materials with relief are created to match the plan's colours. No stock libraries, no licensing issues.
Day 4
You review, we adjust
You get the viewer on a private link. Ask for changes to furniture, materials or layout and we apply them in two rounds if you send each list within 24 hours.
Day 5
We deliver, ready to publish
4K renders, a web viewer for your listing and augmented reality files for iPhone and Android, with the code to embed it on your site.
Start to finish: 3 to 5 working days
Do you render off-plan developments?
Yes. The development package covers every unit type, modelled and furnished, with its 4K renders, a viewer with a unit-type selector and augmented reality, delivered in 7 to 10 working days. All unit types share the same materials, so the whole scheme looks consistent, and the quote depends on how many there are.
Selling off-plan to buyers abroad? See our page on off-plan 3D visualisation for how renders, the viewer and AR work in a sales suite and at property fairs.
We work remotely from Marbella for clients across Spain and abroad; for local context, see 3D rendering in Marbella and the Costa del Sol.
21.6%
of homes sold in Spain in July 2026 were new builds: 13,289 registered sales in a single month
Source: INE (Spanish National Statistics Institute), Property Transfer Statistics, July 2026
Frequently asked questions
How much do your renders cost?
At Home View 3D, 6 renders in 4K come with the complete 3D model, together with the model, the web viewer and augmented reality, at a fixed quote once we see the plan. Extra renders are made from the same model. To compare with the wider market, read how much 3D rendering costs in Spain.
What is CGI in property?
In property marketing, CGI (computer-generated imagery) means renders: photorealistic images of a home produced from a 3D model rather than a camera. UK developers use the term for off-plan brochures and hoardings. Home View 3D produces property CGI in 4K from the 2D floor plan, with no photos, in 3 to 5 working days.
Can you render a home without any photos?
Yes. Home View 3D renders from the 2D floor plan: we model the home to scale, furnish it and calculate the light. If the home exists and you send photos of its finishes, we match them; for new builds we follow the developer’s specification sheet or propose materials. Our demo villa was produced without a single photo.
How long does a rendering take?
Home View 3D delivers renders with the complete 3D model in 3 to 5 working days, because the home has to be modelled first. Once the model exists, rendering is quick: the 13 images of our demo villa, views and plans included, took about 21 minutes in total. If you need them sooner, 48-hour rush delivery is quoted separately.
Do you use ChatGPT or other AI to make your renders?
No. General AI chatbots and image tools can produce convincing pictures of rooms, but they invent the space rather than follow your plan, and each image comes out different. For a listing you need views that match the real layout. Home View 3D renders from a to-scale 3D model, so every view, the viewer and AR agree. We compare both in our AI floor plan guide.
Can AI images replace a rendered 3D model in a listing?
Not for a listing that has to match the plan. AI already handles quick photo restyling well. What it does not replace is a measured model: the thing that keeps every render, the interactive viewer and the AR file consistent with the floor plan. Home View 3D sells that model, with its renders, not one-off pictures.
Can I change furniture or finishes after the first draft?
Yes. The complete 3D model includes 2 rounds of changes: change furniture, flooring, colours or camera angles and Home View 3D re-renders on the same model. If you want the home dressed in a completely different style, that is 3D virtual staging, quoted per room.
Is 3D visualisation worth it for a home that is already built?
Often, yes: when the home is empty, tenanted, dated or dressed in the owner’s furniture, good photos alone rarely sell the space. Home View 3D can show it furnished and finished from the plan, and give buyers abroad a viewer and AR to explore it before booking flights. If the home looks great as it is, a photographer may be all you need.

Want to see your plan rendered?
Send us the floor plan and we will model one room in 3D, with augmented reality, free, so you can judge the quality before you order. No obligation, and a real person replies.
Updated on