Costa del Sol villa: from 2D floor plan to 3D
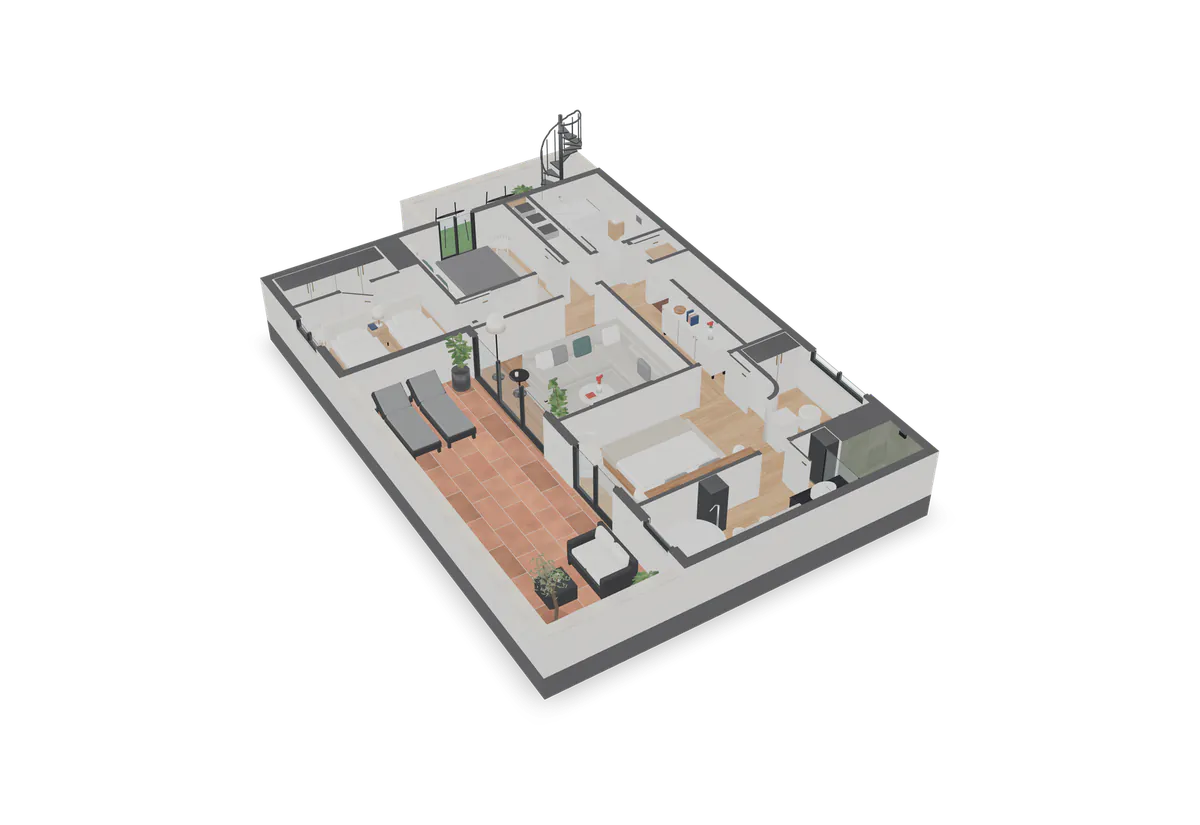
A real Costa del Sol villa, modelled in 3D from a single 2D floor plan. Spin it here.
Rooms
12 rooms: ≈ 75 m² indoors and ≈ 28 m² of terraces
Pick a room to move the camera there. Areas are approximate (≈), measured to scale on the plan.
Drag to rotate. Pinch or scroll to zoom. Keyboard: arrow keys to rotate, Page Up and Page Down to zoom, Esc to stop the tour.
Key factsRev.
- Input
- One published 2D plan, no photos or dimensions
- Scope
- Upper floor of a villa, with two terraces
- Floor area
- ≈ 75 m² indoors and ≈ 28 m² of terraces
- Rooms
- 12, including 3 bedrooms
- Images
- 13 in about 21 minutes of compute in total
- Web model
- 3.1 MB, with guided tour and cut-away mode
- Augmented reality
- iPhone, iPad and Android: 1:20 and real size
- Work
- A single session, from plan to export
What did we do with this villa?
Home View 3D modelled the upper floor of a Costa del Sol villa in 3D from a single 2D floor plan, with no interior photos and no dimensions. The result: 12 furnished rooms across about 75 m², renders, a web viewer and augmented reality. It is our anonymised demonstration case.
Why start from a floor plan rather than photos?
Because a floor plan is often all an agent or developer has when there is nothing to photograph: an off-plan unit, an empty home or a villa your buyer cannot fly out to see. We chose the hardest case, a published plan with not one interior photo and no dimensions. Everything on this page comes from that plan.
The viewer above holds the actual model: orbit the villa, step into each room, switch on cut-away mode to slice the walls at 1.15 m, or raise them to their full 2.60 m. It is exactly what your buyer would get by link or embedded on your website.
The villa in numbers
- Model footprint
- 9.1 × 14.1 m
- Bathrooms
- 2 (en-suite with tub and shower)
- Procedural PBR textures
- 39, created for this model
- Materials
- 82
- Triangles
- 178,704
- Wall height
- 2.60 m
- Cut-away height
- 1.15 m
- Web model compression
- GLB with Meshopt and WebP textures
- AR on iPhone (USDZ)
- 5.3 MB for the 1:20 tabletop model and 8.2 MB at real size
- AR on Android (GLB)
- 7.0 MB for the 1:20 tabletop model and 7.9 MB at real size
The villa’s renders
The case’s 13 images (6 aerial views, 4 eye-level views, the top-down plan, the line plan and the social media image) were computed in Cycles in about 21 minutes in total, under Mediterranean late-afternoon light. None is a photo or an AI-generated picture. The 4 eye-level views come first, with ceilings and the lamps switched on, followed by the 6 aerial views; both plans are in the comparison slider below. The sky and sea seen through the windows are an illustrative backdrop, not the villa’s real surroundings. This is how we approach real estate 3D rendering.
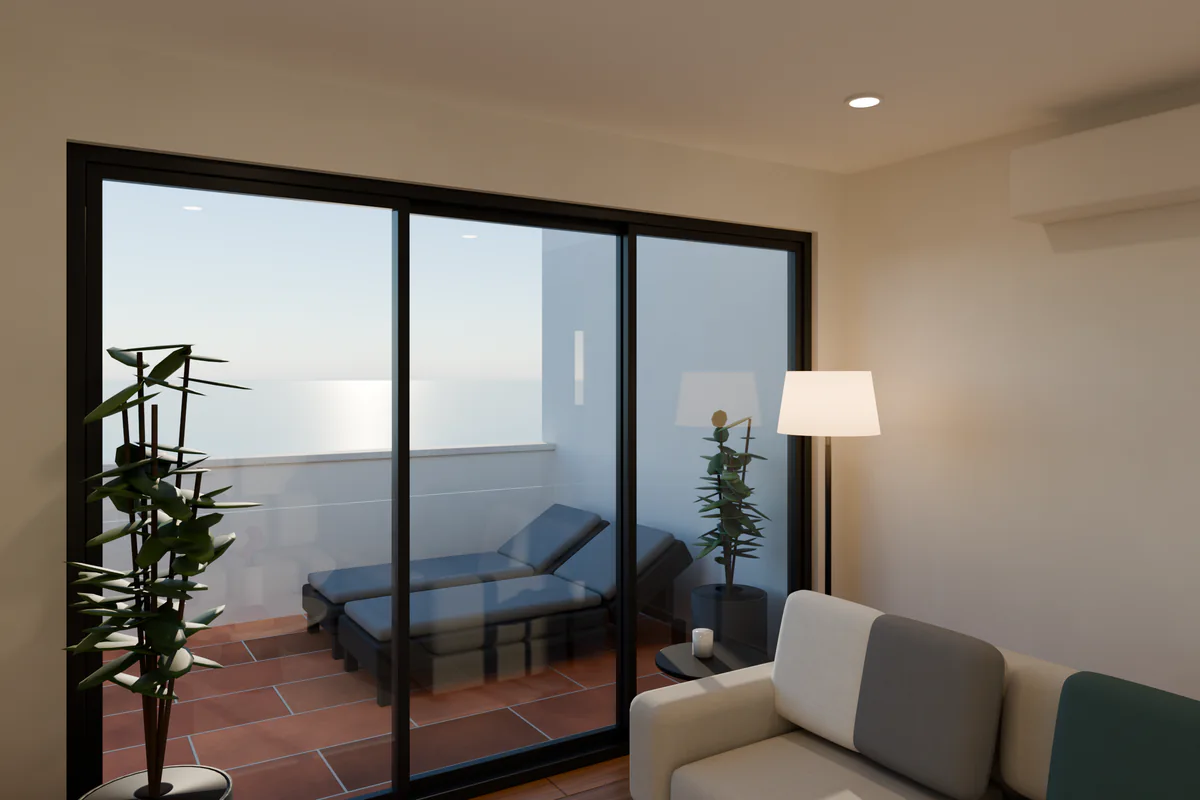
Living room towards the terrace, at eye level. 3D render of the anonymised villa. 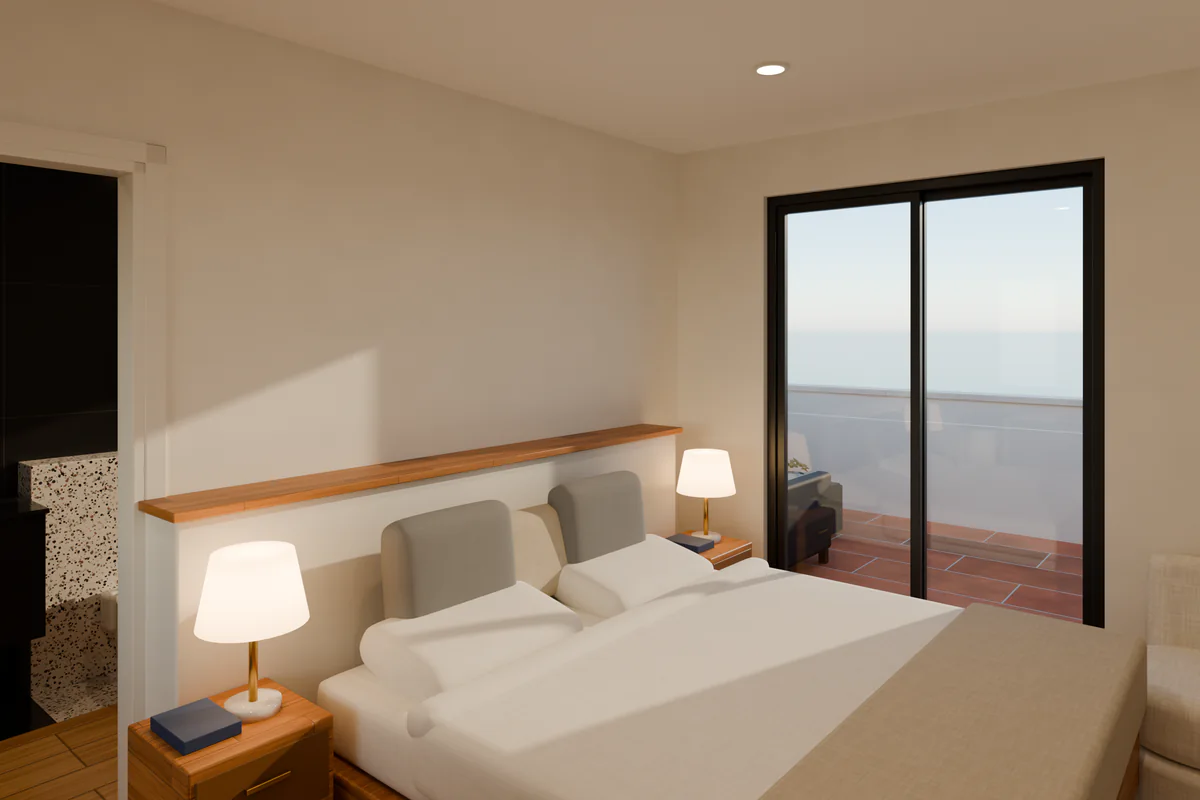
Main bedroom in late-afternoon light. 3D render of the anonymised villa. 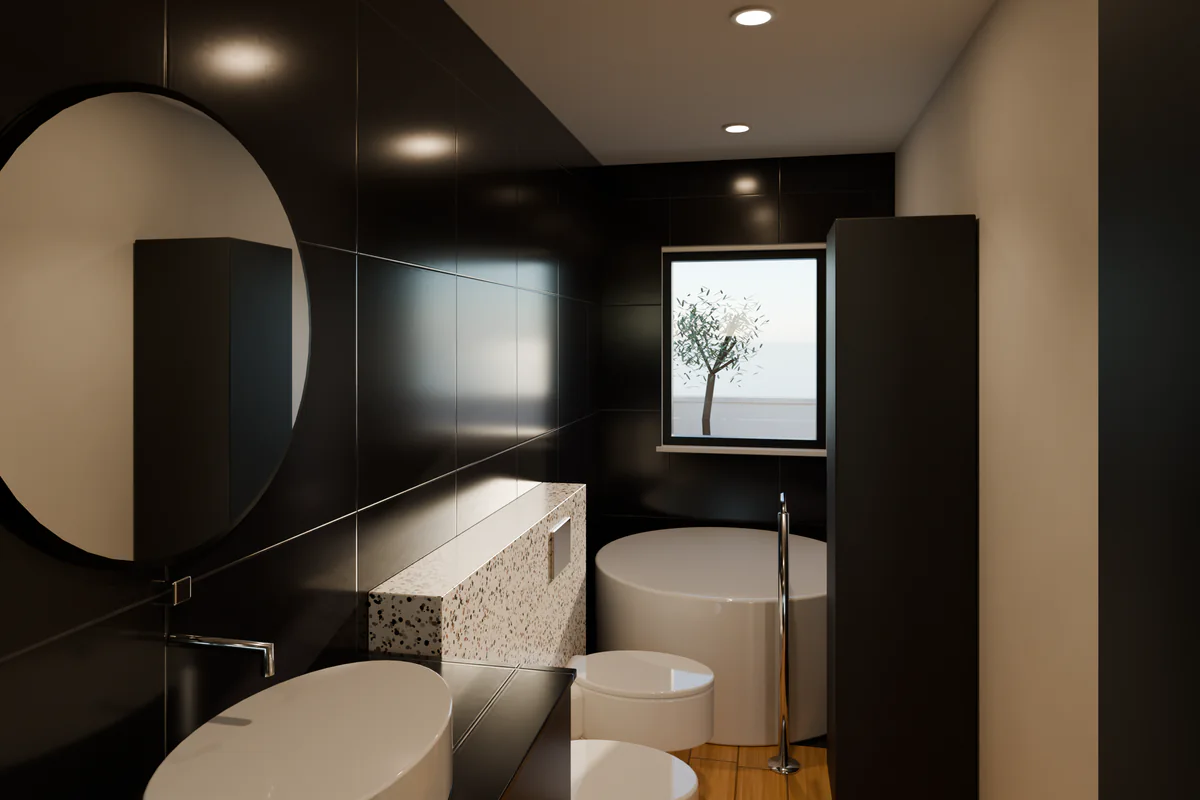
En-suite bathroom with a freestanding tub. 3D render of the anonymised villa. 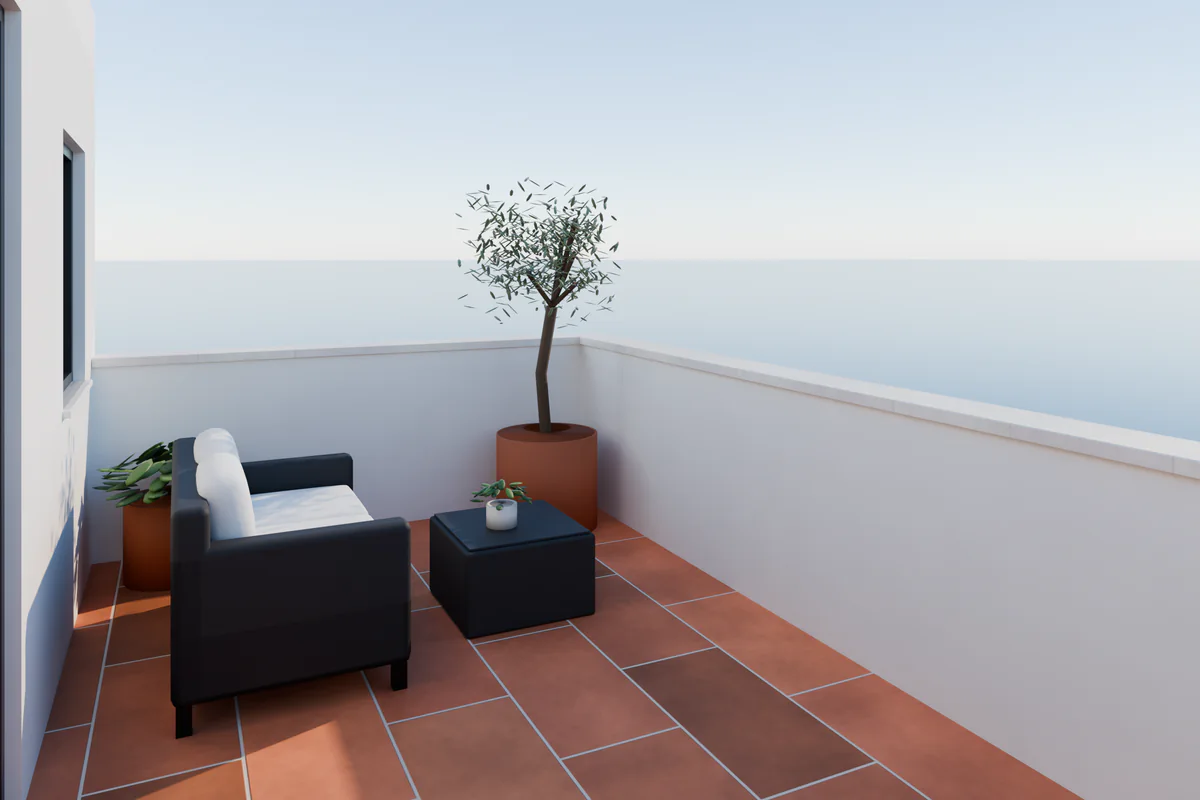
Main terrace with an outdoor sofa and olive tree. 3D render of the anonymised villa. 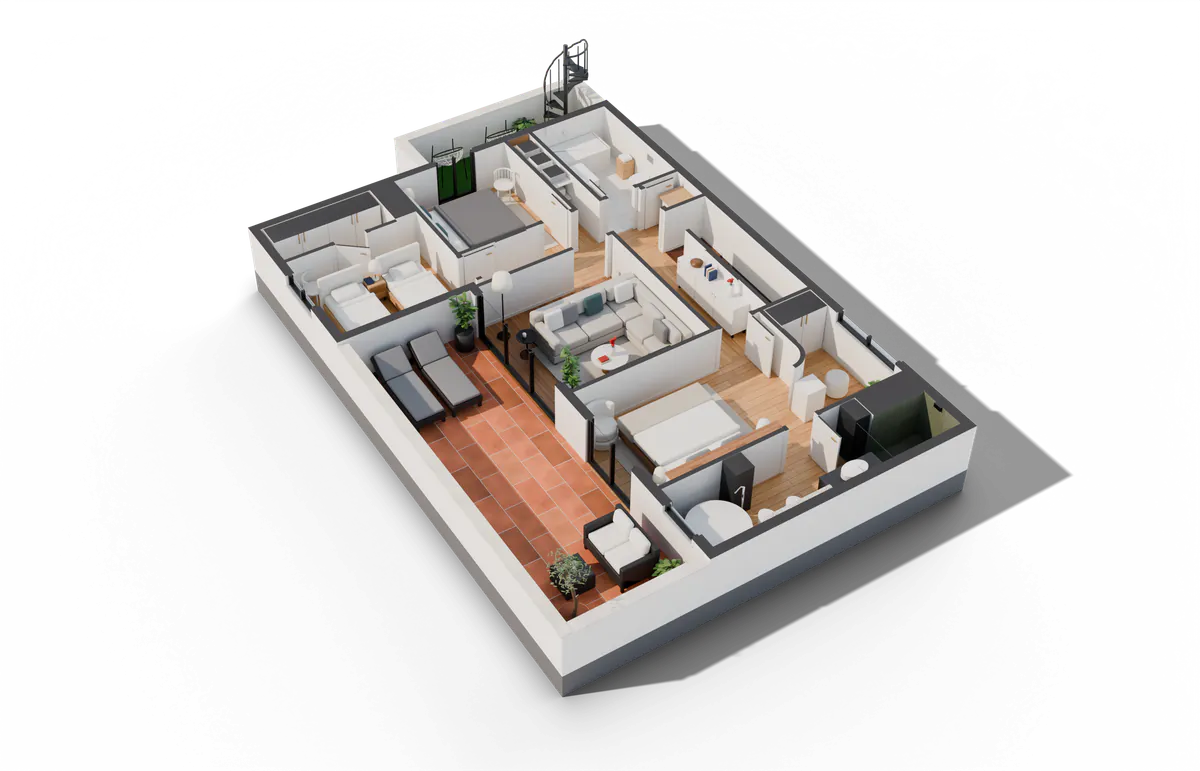
Cut-away model at 1.15 m, three-quarter aerial view. 3D render of the anonymised villa. 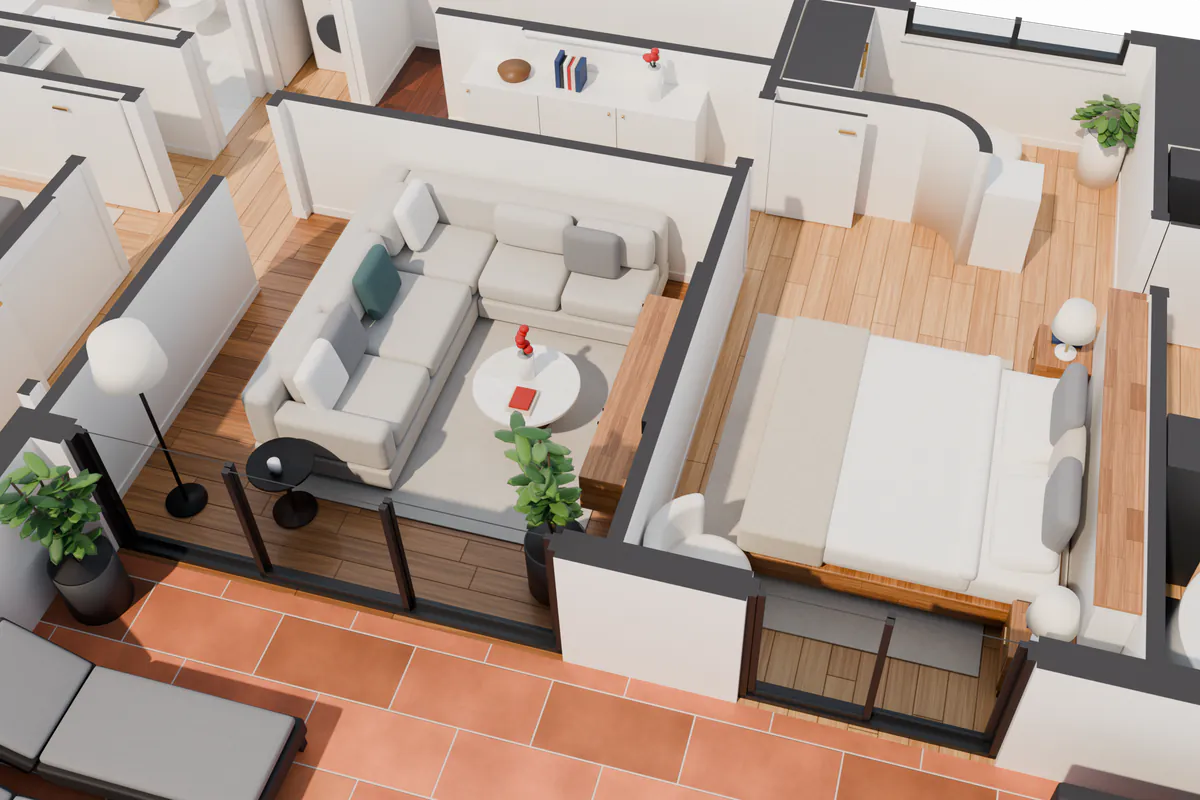
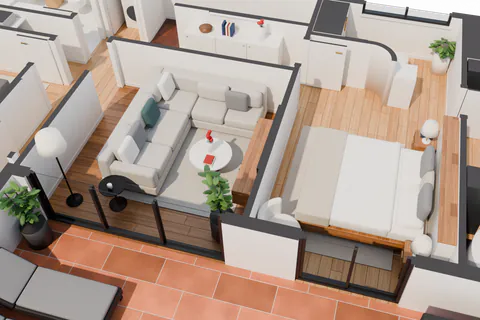
Living room and main bedroom, from above. 3D render of the anonymised villa. 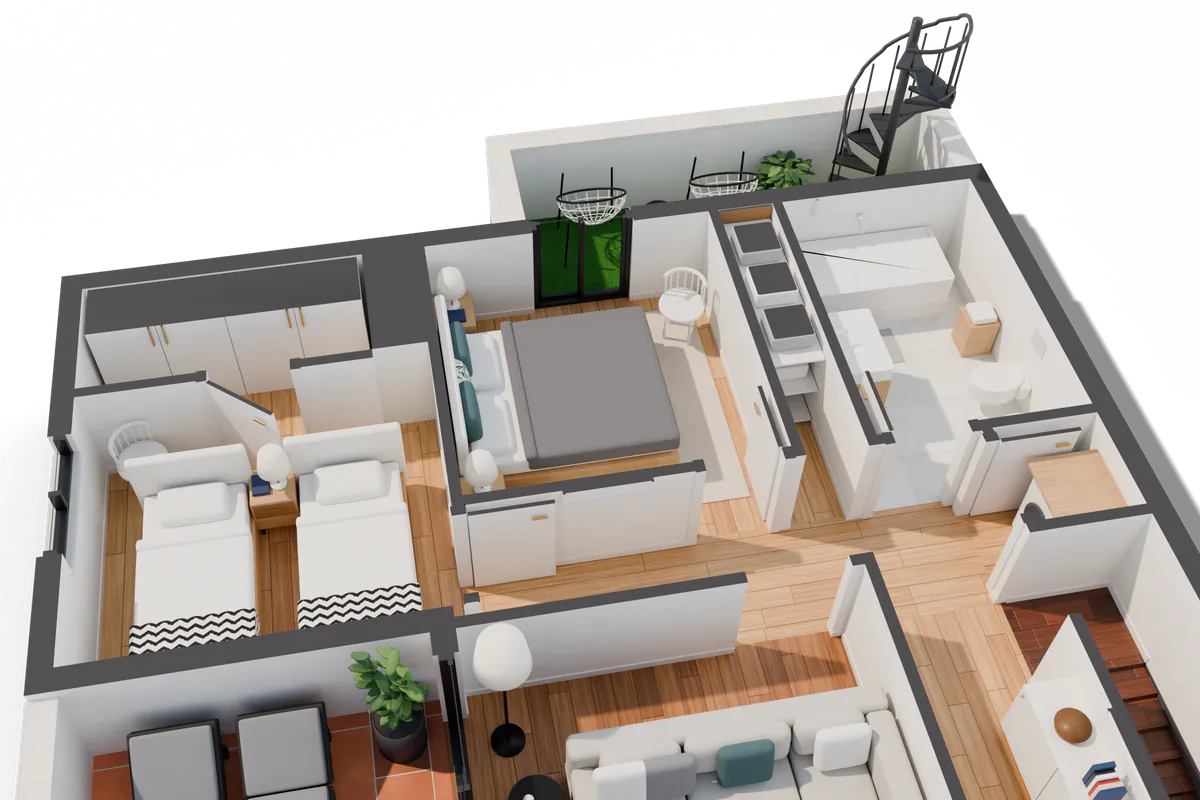
Bedroom wing and family bathroom. 3D render of the anonymised villa. 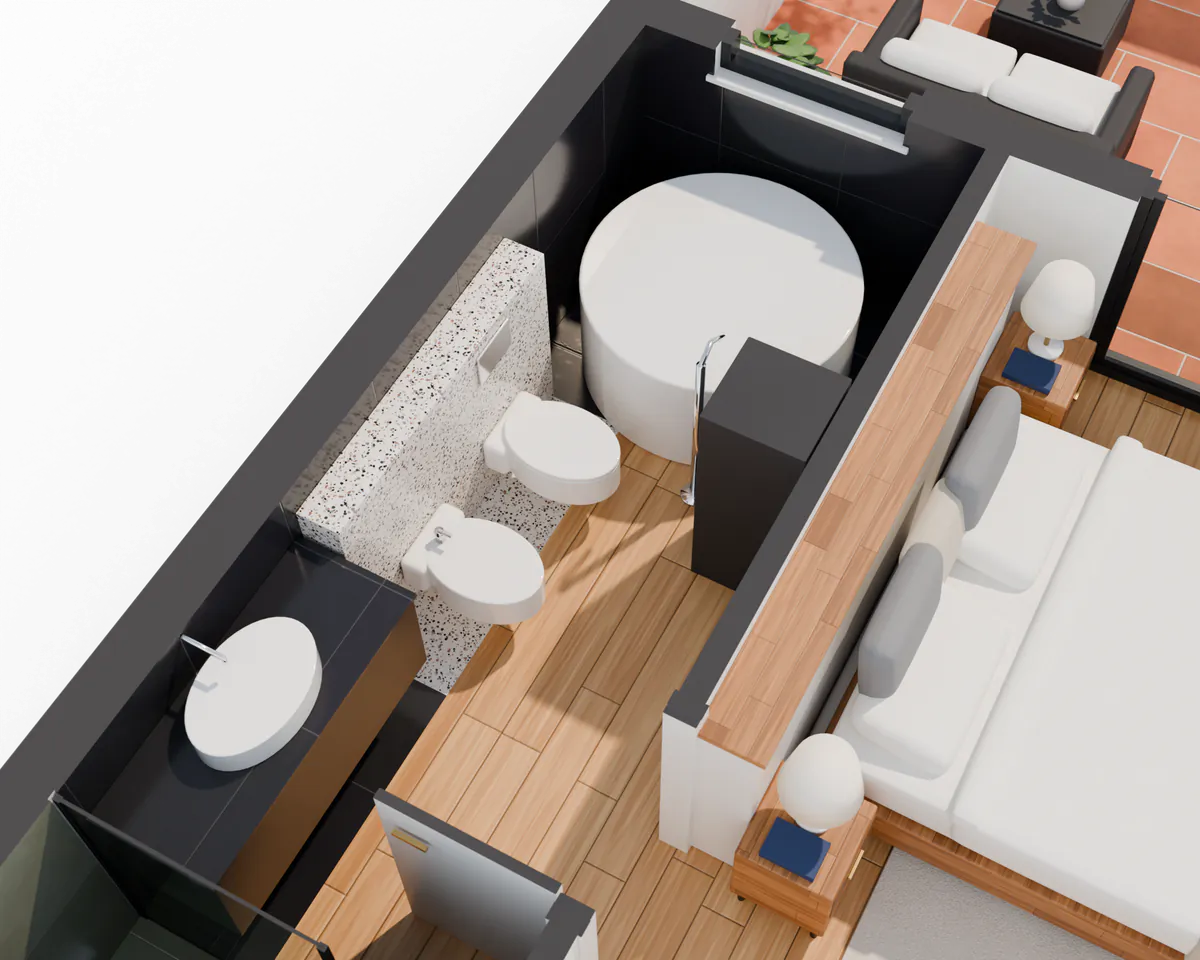
En-suite bathroom from above, with the walls cut away. 3D render of the anonymised villa. 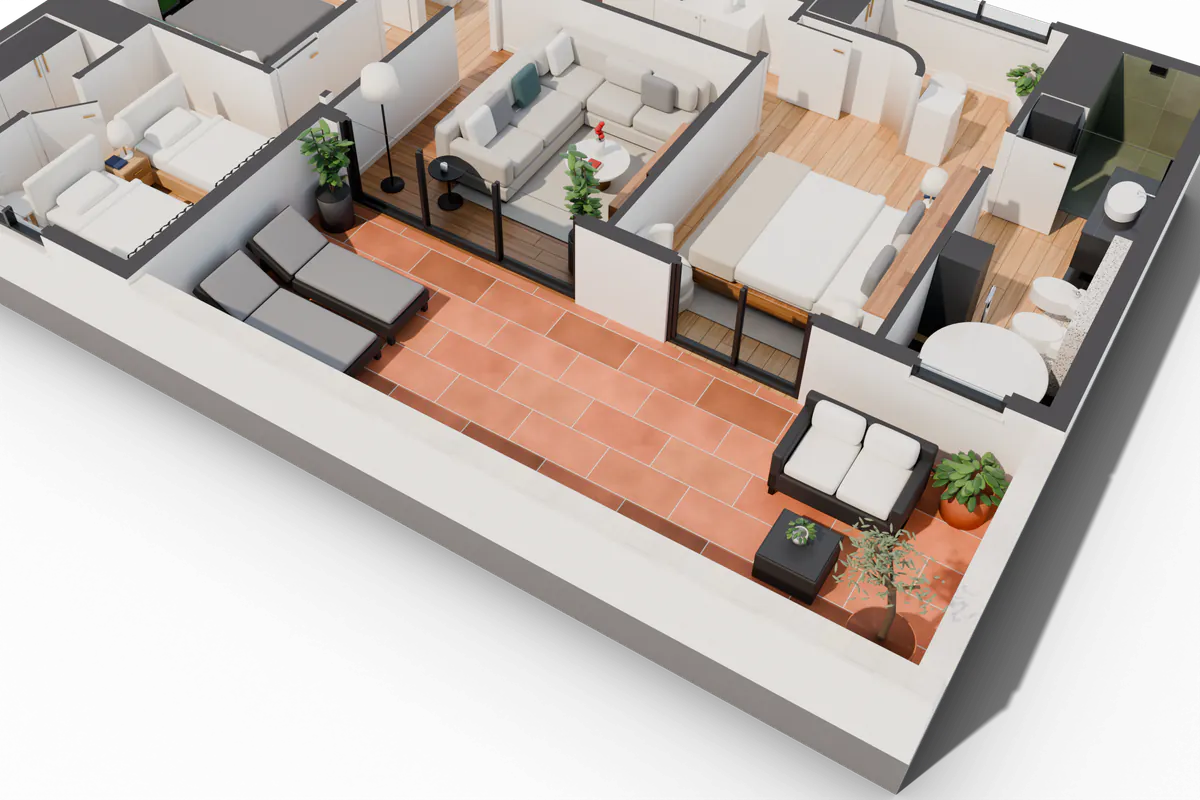
Main terrace with sun loungers and an olive tree, from above. 3D render of the anonymised villa. 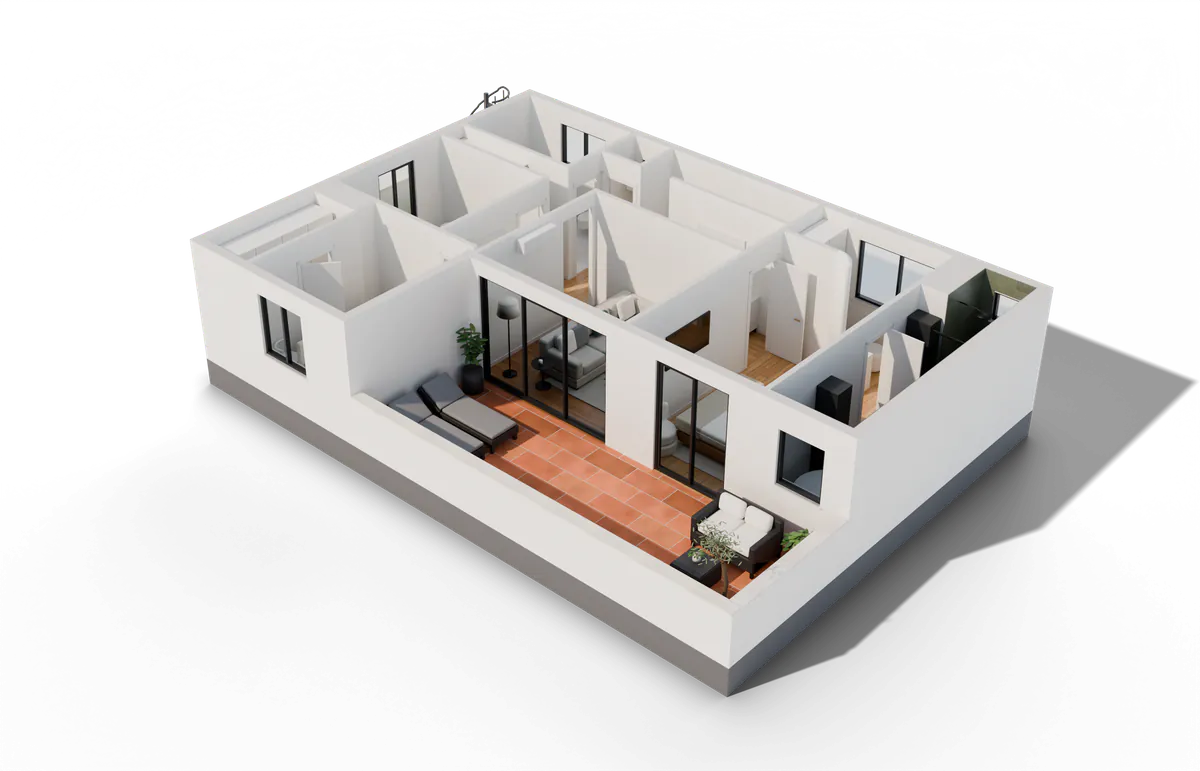
Full-height walls at 2.60 m. 3D render of the anonymised villa.


What does the model look like in motion?
The floor plan, redrawn and in colour
The original plan belongs to a third party and we do not publish it. On the left is the 2D plan redrawn from our model; on the right, the colour top-down render. Both come from the same orthographic camera, and the outlines match within ±3 px, the width of the line.
Drag the handle or use the arrow keys.
- Living room≈ 11.5 m²
- Main terrace≈ 23.0 m²
- Main bedroom≈ 16.2 m²
- En-suite bathroom≈ 8.2 m²
- Double bedroom≈ 8.1 m²
- Twin bedroom≈ 8.1 m²
- + 6 more rooms12 in total


How was it made, step by step?
The real sequence of work, done in a single session. We only give times where we measured them: we did not time each stage separately, so we are not going to invent hours. The standard process and its timings are in how we run a project.
Reading the plan
We started from the villa’s published floor plan. With no dimensions, we set the scale from the plan itself and measured every wall and opening against it. We noted what the plan leaves out: heights, joinery and floor finishes.
Modelling by script
A Python script builds the 2.60 m walls in Blender, along with the partitions, openings, doors and windows, the stairs down to the ground floor and the spiral staircase on the terrace. Because the geometry comes from data, moving a partition means changing a figure and running it again. It is the same method behind our floor plan to 3D model service.
Furniture and materials
We furnished all 12 rooms according to what the plan shows and created 39 procedural textures: terracotta, terrazzo, black porcelain, timber and artificial lawn, among others. Not one comes from a stock library.
≈ 21 min
Lighting and renders
Mediterranean late-afternoon light: a warm, low sun and a physical sky. Cycles computed the 13 images (6 aerial views, 4 eye-level views, both plans and the social media image) in about 21 minutes in total on an RTX 4060 graphics card, with automatic checks for blown-out pixels and textures that fail to load.
Export for web and augmented reality
We export to glTF and an automated pipeline cleans, compresses and validates the model: the web file comes out at 3.1 MB, under a third of the original export, with the same 178,704 triangles and 82 materials. After a change, we simply run that pipeline again, with no manual clean-up. We also produce the USDZ files for iPhone and the GLB files for Android.
Viewer and checks
We set up the viewer with model-viewer: room list, guided tour, lighting control and the cut at 1.15 m. We tested it on a throttled connection: the still image appears first and the model only downloads on tap.
What would change with photos or a dimensioned plan?
Precision and finishes. With a dimensioned plan or a DWG, floor areas would stop being estimates (≈) and the model would follow every dimension. With interior photos, we would reproduce the real floors, kitchen and bathrooms instead of interpreting them. The process and the turnaround would stay the same.
Here the plan had no dimensions: we measured from its scale, so the model’s measurements may differ from the built villa. Some of the furniture is also our interpretation, because a listing plan only draws outlines. None of that matters for showing layout, light and how each room works; it would matter if you were ordering fitted wardrobes, which is why we say so.
There are also two modelling limits the render does not hide. The white freestanding tub, in full sun, reads almost as a solid cylinder even though it has a basin. And the olive tree on the terrace is sparse. These are modelling details that a real project polishes in the round of changes.
Open it in augmented reality
On iPhone or iPad it opens in AR Quick Look; on Android, in Scene Viewer. Choose the 1:20 model to place it on a table, or real size to walk through it. On a computer, scan the QR code with your phone. This is how our app-free AR works; if it does not open, follow how to view a property in AR, step by step.
Your phone could not open augmented reality. You can still explore the villa in the 3D viewer. View the villa in 3D
 1:20 model on your table
 Real size
On a computer

Scan the code with your phone’s camera to open the villa in augmented reality, on iPhone, iPad or Android.
- 1:20 model on your table. 1:20 scale, walls cut at 1.15 m.
- Real size. 9.1 × 14.1 m at 1:1 scale.
If nothing happens, open this page in Safari (iPhone) or Chrome (Android).
Frequently asked questions
Is this a real villa?
Yes. We started from the published floor plan of a real villa on the Costa del Sol, but the case is anonymised: we show neither the original plan, nor the address, the listing or the agency. Home View 3D redrew the plan from its own model. Floor areas are estimates from the plan’s scale (≈), and some of the furniture is our interpretation.
How much would a 3D model like this cost?
A model like this falls under the Home View 3D complete 3D model: 6 renders in 4K, a web viewer, augmented reality and 2 rounds of changes, delivered in 3 to 5 working days. The price depends on floor area and what is included, and we send it fixed and in writing once we see the plan. How we quote is on our pricing page.
How long did it take?
Modelling, texturing and export were done in a single work session, and the case’s 13 images (6 aerial views, 4 eye-level views, both plans and the social media image) took about 21 minutes to compute in total. A real Home View 3D project takes 3 to 5 working days because it includes your review: we send you the viewer on a private link and apply 2 rounds of changes before delivery.
Are the floor areas in the viewer exact?
No, and we mark them with ≈. This villa’s plan had no dimensions, so Home View 3D measured from its scale: the 75 m² indoors and 28 m² of terraces are estimates. With a dimensioned plan or a DWG, the model follows the project’s measurements. In a listing, always publish the official floor area, not the model’s.
Can I view this villa in augmented reality on my phone?
Yes. On iPhone or iPad, tap “View in your room” in Safari and it opens in AR Quick Look; on Android, it opens in Scene Viewer on ARCore-compatible phones. You can choose the 1:20 tabletop model, 5.3 MB on iPhone, or the home at real size. On a computer, Home View 3D shows a QR code instead.
Could I see this villa in a different furniture style?
Yes, without rebuilding the home: virtual staging is applied to the same model, room by room, and the change shows up at once in the renders, the viewer and the AR. Home View 3D creates materials in code, so changing the flooring or the colour of a sofa means adjusting a value.
Why only the upper floor?
Because that was the floor plan published. Home View 3D modelled what the plan defines and did not invent a ground floor or a façade, which would have meant guessing. On a real project we model every floor you send us; the price depends on the total floor area, and we fix it once we see the plans.
Can I show this villa to my clients as an example?
Yes, show them this page or the viewer so they can see what they would get. Bear in mind it is not a property for sale: it is an anonymised Home View 3D demonstration, with no price, location or agency. If you want the same for a property on your books, ask for the free demo and we will model one room of your plan.

I want this for my development
Same process, with your plan: a furnished 3D model, renders, a viewer for your listing and augmented reality, with a fixed quote and delivered in 3 to 5 working days. If you like, we start with one room for free.
Updated on