3D visualisation services for estate agents and developers
Everything starts from a 3D model built from the 2D floor plan, with no photos: the 3D floor plan, renders, web viewer, augmented reality and virtual staging all come from it. For estate agents, developers and architects, with a fixed quote and a 3D floor plan ready in 2 to 3 working days.
Key factsRev.
- Input
- One 2D floor plan, no photos or site visit
- Services
- 3D floor plan, renders, 3D viewer, AR and staging
- Price
- A fixed written quote, once we see the plan
- Turnaround
- 3D floor plan 2 to 3 working days; complete model 3 to 5 working days
- Formats
- 4K PNG and JPG, GLB, USDZ, link and iframe
- Coverage
- Costa del Sol, all of Spain and remote clients abroad
- Languages
- English and Spanish
Which 3D visualisation service do you need?
Five services, one model. Order just the 3D floor plan, or the complete model, which already includes renders, the viewer and augmented reality.
Floor plan to 3D model
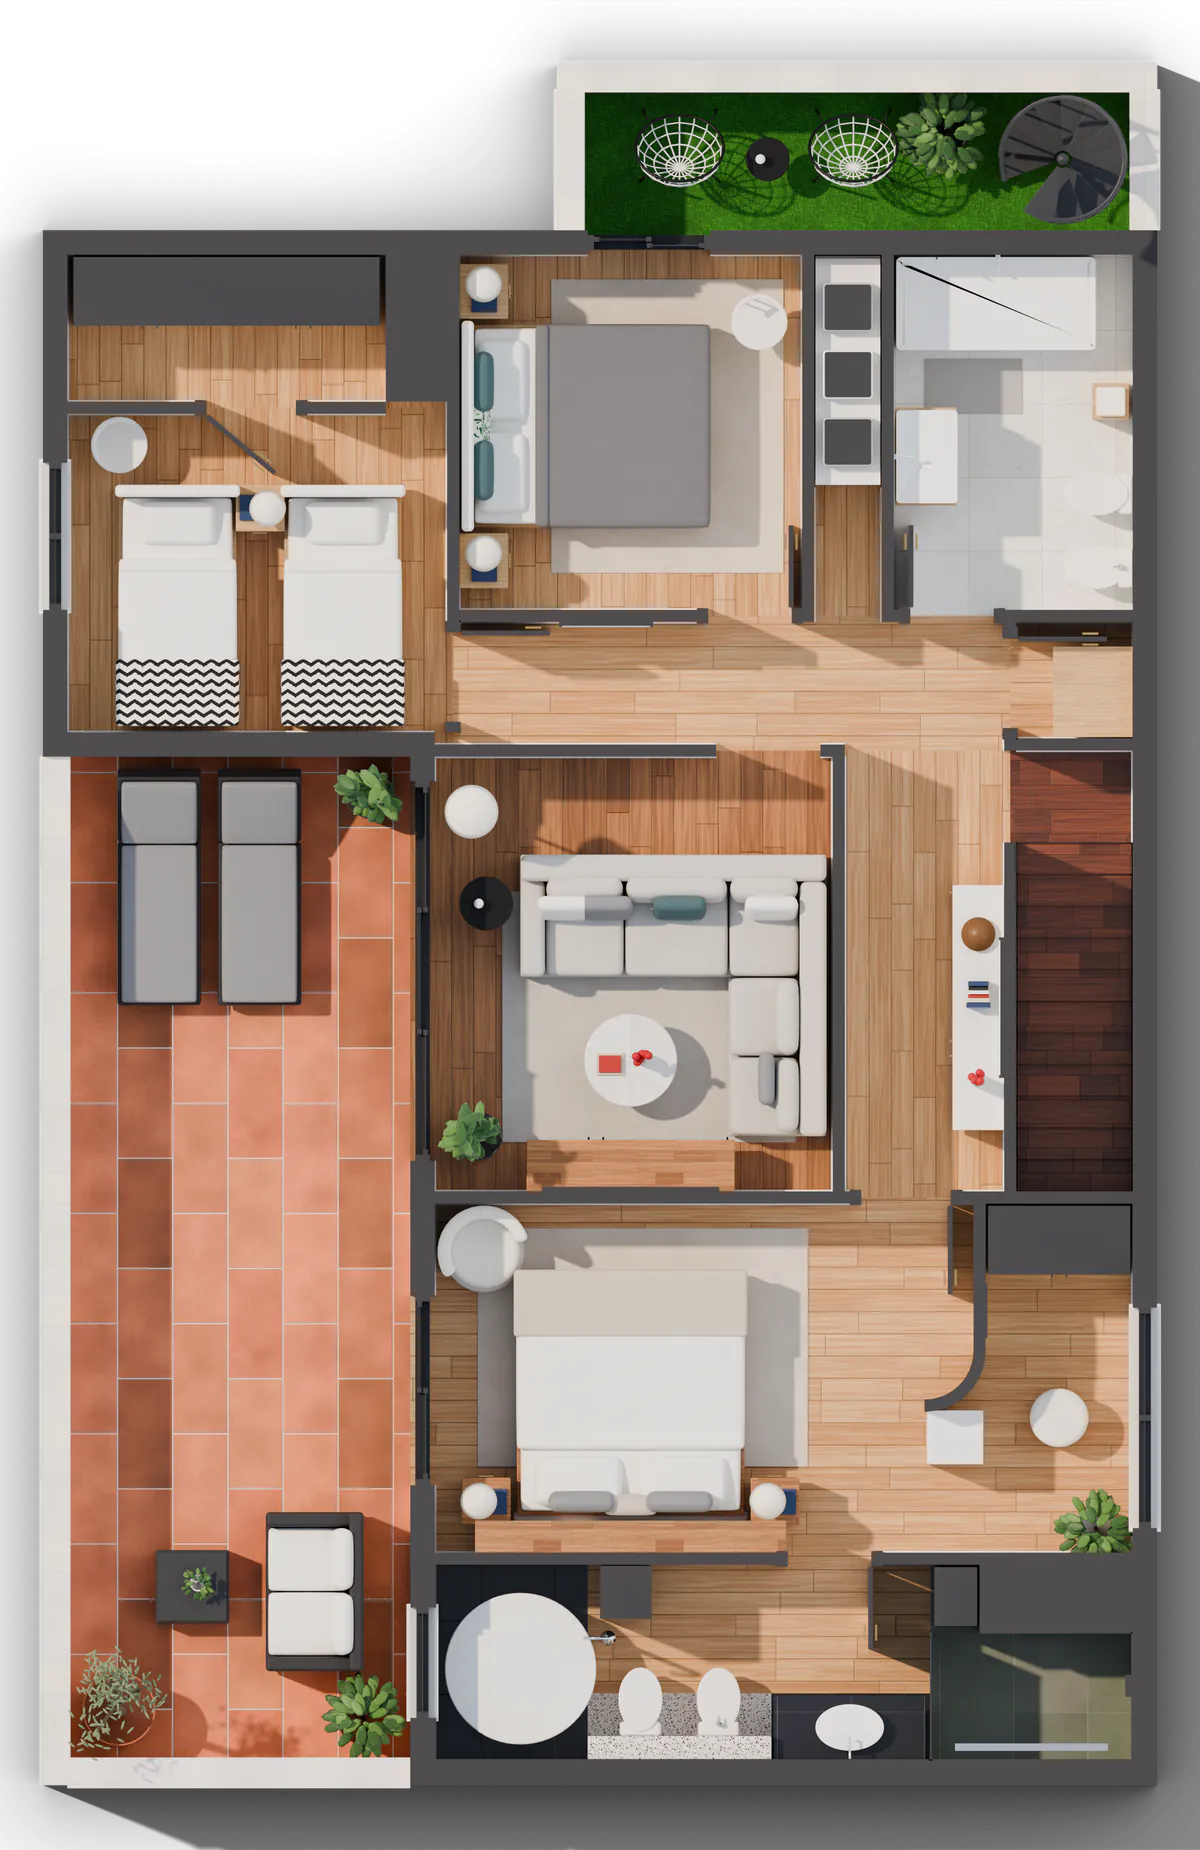
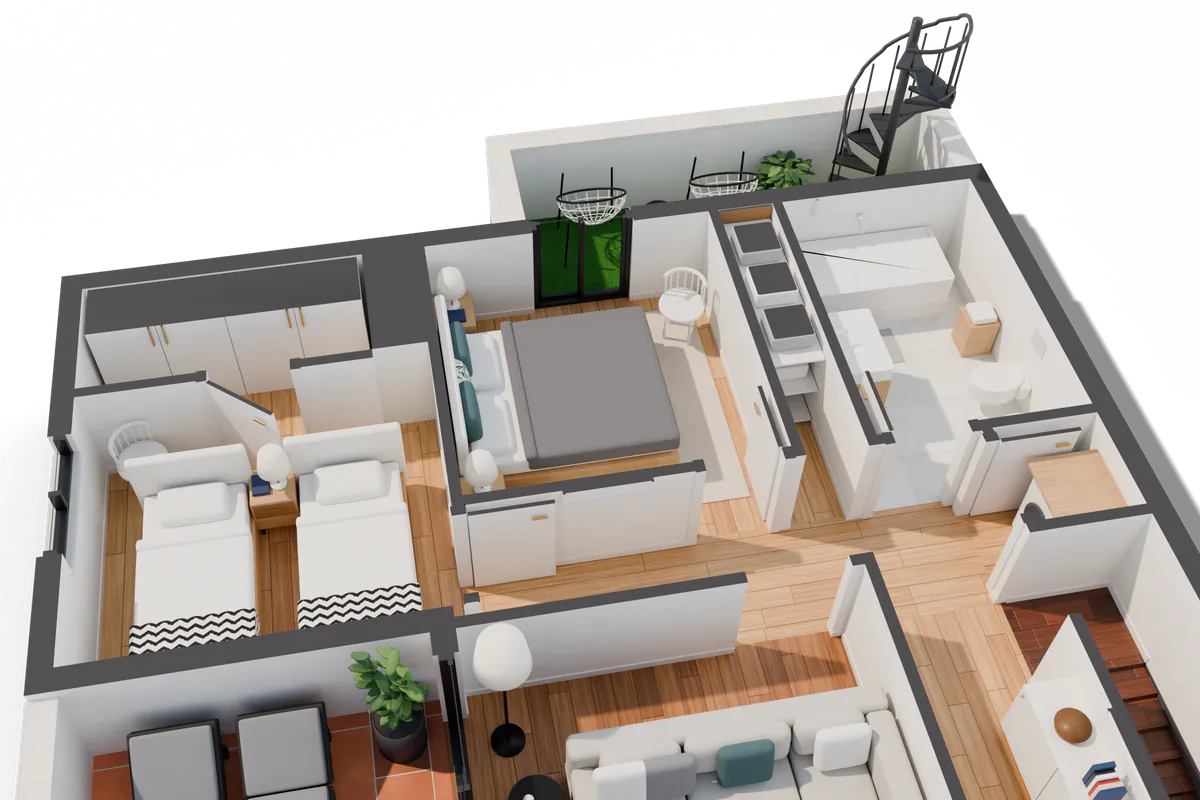
Top-down plan, isometric view and a furnished 3D model from a single floor plan, with no photos or site visit.
Real estate 3D rendering
Photorealistic 4K renders from the floor plan, consistent with each other, with the web viewer and with AR.
Interactive 3D floor plans
An embeddable 3D viewer for your listing, with rooms, a guided tour and cut-away mode, built from the plan.
App-free augmented reality
The home on the table at 1:20 or at real size, from the buyer’s own phone, with nothing to install.
3D virtual staging
Style, furniture and finishes applied to the 3D model, consistent across every render, the viewer and AR.


What suits each property?
A quick guide based on the property and on who is buying it.
| Situation | What we recommend |
|---|---|
| You only need to show the layout in the listing | 3D floor plan: furnished top-down and isometric views |
| Off-plan, or a home with no usable photos | Complete 3D model with photorealistic renders, viewer and AR |
| Buyers living abroad | Interactive 3D floor plan and app-free AR, both included in the complete model |
| Empty home, or furniture that does not help | Complete model plus 3D virtual staging per room |
| Development with several unit types | Off-plan development package with renders, viewer and AR for every unit type |
| Agency portfolio | Several complete models, with a volume quote |
Why a 3D model rather than one-off images?
Because a model is built once and does everything. One-off images, whether commissioned renders or photos restyled with AI, cannot be walked through or opened in AR, and each may tell a slightly different story about the home. With a model, the renders, viewer, AR and staging all show exactly the same property.
We proved it with the Costa del Sol villa: 12 furnished rooms, 39 textures made for the project and 13 rendered images, all from a single 2D floor plan, with no interior photos and no dimensions. The step-by-step is in how we work, stage by stage.
What you get with the complete 3D model
Five deliverables from the same model, each with its formats.
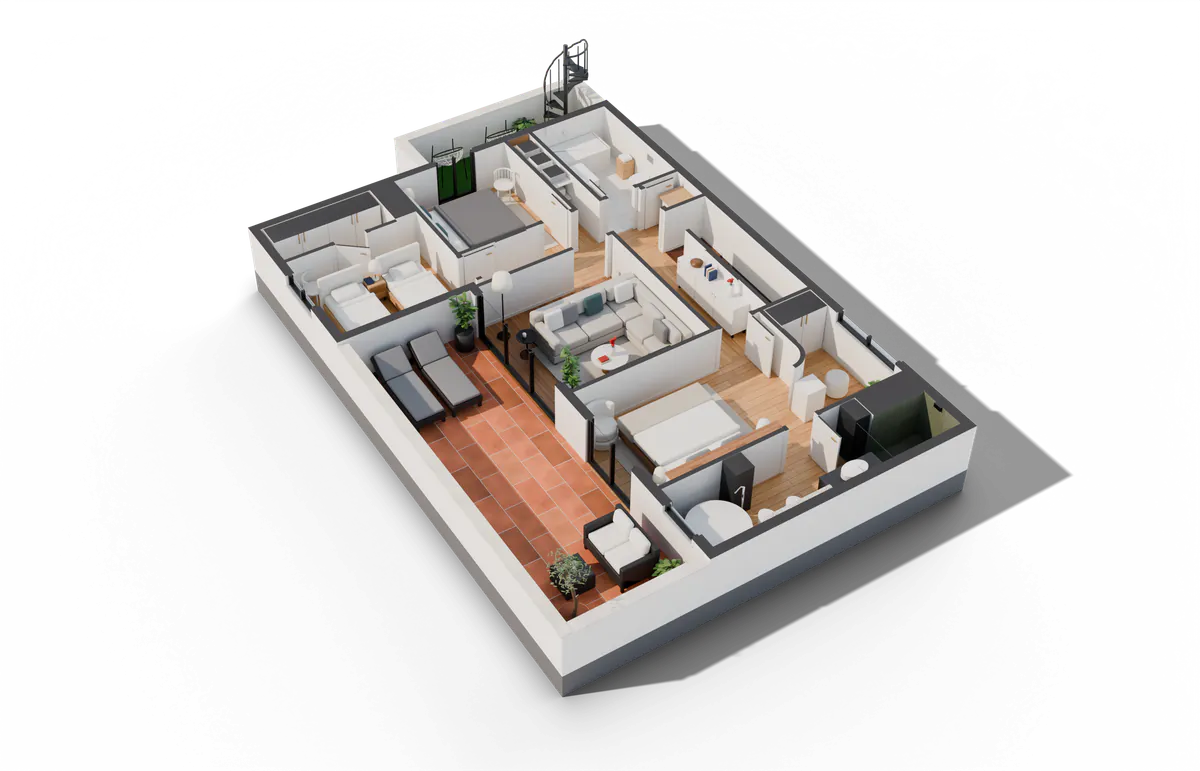
3D model from the floor plan
A furnished, to-scale 3D model built from a 2D plan, even with no photos. Ideal for new builds and empty homes.
- GLB
- USDZ
- BLEND
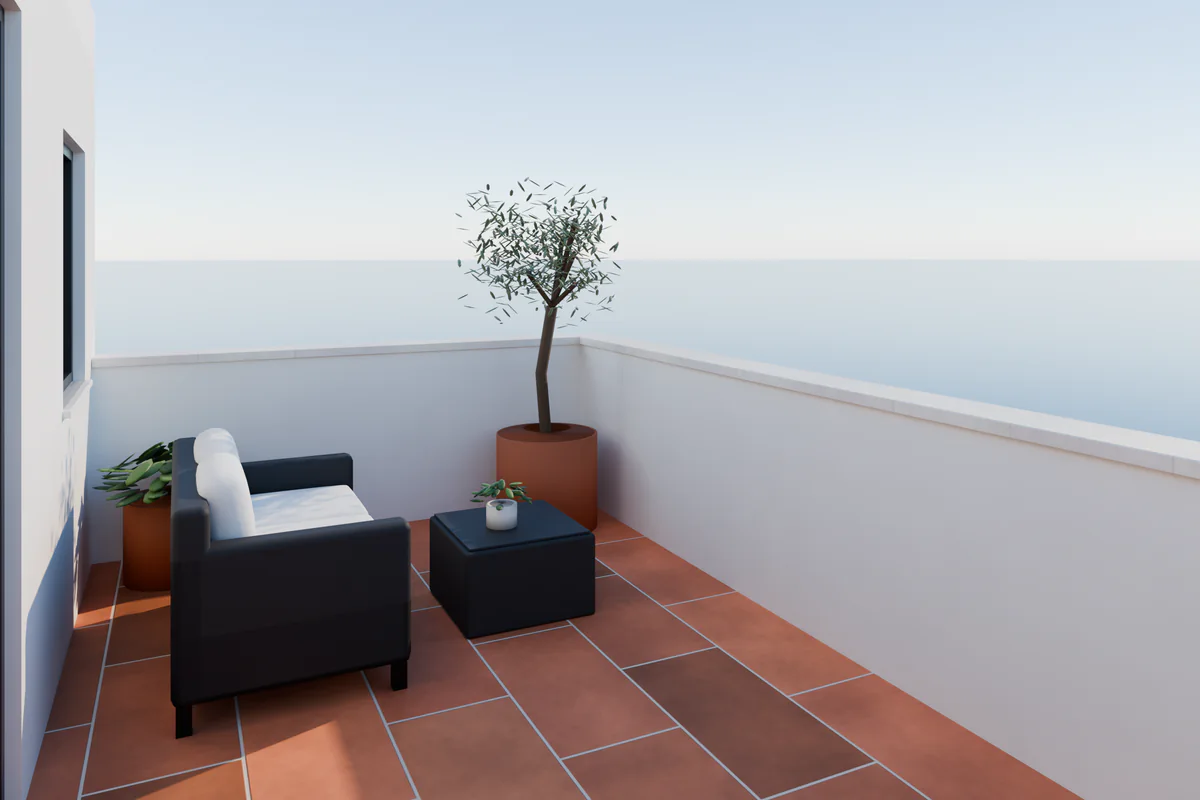
Photorealistic renders
4K stills with physically based daylight for listings, portals and sales brochures.
- PNG
- JPG
- 4K
3D viewer for your listing
A link or an iframe that rotates, zooms and tours the home room by room, with a cut-away mode.
- Link
- iframe
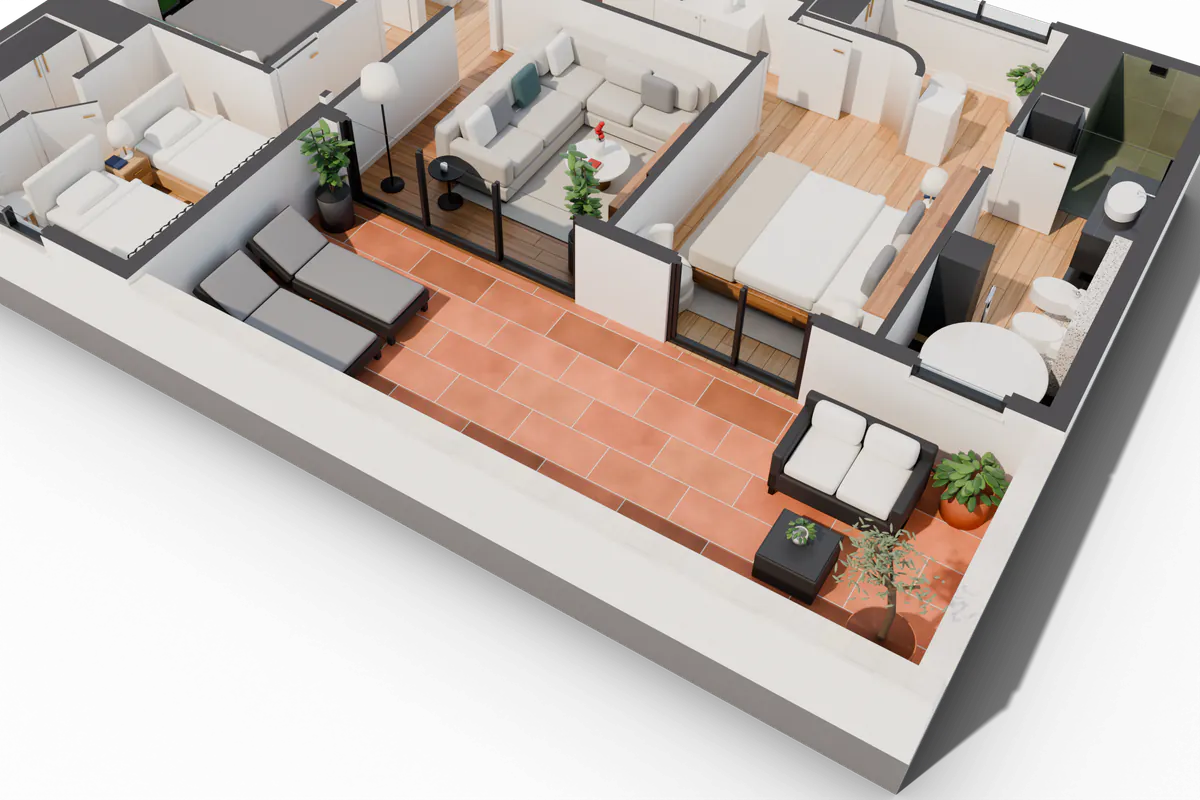
App-free augmented reality
Buyers place the home on their table or at real size from their phone, with one tap.
- iPhone
- iPad
- Android
Virtual home staging
Furniture and finishes of your choice on the same model, consistent across every render, the viewer and AR.
- Per room


Coming soon: AI cinematic videos and 360° virtual reality tours.
Who do we work for?
Solutions by type of client, with the mix of services that fits each one.
For estate agents
Win instructions and sell empty homes, or homes to buyers abroad, with a 3D model of every listing.
For developers selling off-plan
Every unit type in 3D, with CGI and augmented reality for the sales suite, fairs and buyers abroad.
For architects and interior designers
Present and iterate the design with renders, a 3D viewer and augmented reality, on a model that changes in minutes.
For holiday rentals
Launch the listing before furnishing and show the layout with a 3D floor plan, renders and a viewer for direct bookings.


Coming soon: AI video and 360° virtual reality
We do not offer these yet. We will announce them on this page when they are ready.
AI cinematic videos
Video walkthroughs generated from the renders, labelled as AI-generated content.
360° virtual reality tours
360° panoramas for VR headsets and the web.
Frequently asked questions
Which service do I need for an off-plan development?
For off-plan homes we recommend the Home View 3D complete 3D model: the furnished model, 6 renders in 4K, a web viewer and augmented reality, with a fixed quote once we see the plan. For a development with several unit types, the development package covers them all, each with its renders.
Can I order just the renders, or just the AR?
Renders, the viewer and augmented reality all come from the same 3D model, and modelling the home is most of the work. That is why Home View 3D delivers them together in the complete model. If you only need to show the layout, a 3D floor plan is enough, with less work and a lower price.
Do you make AI property videos?
Not yet. Home View 3D is preparing video walkthroughs generated from the model’s renders and labelled as AI-generated content, but they are not available today; we will announce them on this page when they are. In the meantime, the 3D viewer’s guided tour covers much of what agents want from a video.
Do you offer 360° virtual reality tours?
Not yet: 360° panoramas for VR headsets and the web are in preparation and will be announced on this page. Today Home View 3D offers the 3D viewer, which works in any browser, and app-free augmented reality on iPhone, iPad and Android, both included in the complete 3D model.
Do you work outside the Costa del Sol and outside Spain?
Yes. Home View 3D is based on the Costa del Sol and works remotely for estate agents, developers and architects across Spain, and for international agencies selling here. We only need the floor plan, so the property’s location changes neither the price nor the turnaround. Local detail is on our Marbella 3D rendering page.
How long does delivery take?
Home View 3D delivers a 3D floor plan in 2 to 3 working days, the complete 3D model in 3 to 5 working days and a development in 7 to 10 working days. The clock starts once we have the plan and one reference measurement, and it includes the rounds of changes if you send them within 24 hours. Rush delivery in 48 hours is available, quoted separately. You pay when you receive the finished work.

Want to see your floor plan in 3D?
Send us the plan and we return one room modelled in 3D, with augmented reality, free and with no commitment. A real person replies.
Updated on