
Which should you choose: a model from the plan, Matterport or a 360 tour?
If the home is off-plan, tenanted or out of reach, a 3D model built from the floor plan is the only one of the three that works, and the only one buyers can open in augmented reality without an app. If the home exists and its real finishes are its best argument, a Matterport scan or a 360 tour shows them as they are, usually for less.
Matterport describes each scan as the 3D digital twin of a physical space. That is the whole point: a scan or a 360 tour needs the home to exist and someone to walk through it with a camera. A model built from the plan starts from the drawing, so it works as well for a development that hasn’t broken ground as for a flat in Estepona whose owner lives in Oslo.
We sell 3D models built from plans, so we have a stake in this. That is why every third-party price links to the page that publishes it, with the date we checked it.
How do they compare? 11 criteria side by side
Prices checked on 28 September 2026 on the pages linked below. Matterport’s are the euro prices its website displayed from Spain: “from” prices that depend on the number of spaces.
| Criterion | 3D model from the plan | Matterport scan | Photographic 360 tour |
|---|---|---|---|
| What it needs | The 2D floor plan (PDF, JPG or DWG) | The home, a visit and a phone, 360 camera or Matterport camera | The home, a visit and a 360 camera |
| Works before the home is built? | Yes | No | No |
| What it shows | The home furnished to the plan and the chosen finishes | The real home on the day of the scan | The real home on the day of the shoot |
| Photorealism | 4K renders with computed daylight; the viewer is real-time 3D | Real photographic panoramas inside the tour | Real photographic panoramas |
| Overview | Cut-away mode with walls cut at 1.15 m | The scan’s dollhouse view | No: you jump from panorama to panorama |
| Measurements | From the plan; estimated (≈) without dimensions | Measured on the scan | Not designed for measuring |
| App-free augmented reality | Included: 1:20 tabletop and real size | Not listed in its plans | No |
| Embeddable on your site | Yes, with an iframe code | Yes, from the Starter plan | Depends on the platform |
| Change furniture or finishes | Yes, on the same model | No: it shows what is there (AI defurnishing on offer) | No: reshoot needed |
| Turnaround | 3 to 5 working days from the plan | Visit, then delivery in 24 to 48 hours (Málaga provider) | Visit and editing, depending on the photographer |
| Price | A fixed quote per home, with 6 renders and AR | Service from €190 + VAT up to 150 m², or a subscription from €13 a month with your own capture | €190 to €350 per package on average; €220 to €320 for 90 to 140 m² |
Sources: matterport.com, andreasgrunau.com for Pro3 scanning in Málaga (VAT extra) and cronoshare.com for 360 tours (indicative prices ex VAT, January 2026). Check VAT with each provider before you buy. Computer-generated 360 tours for off-plan homes are priced in our 3D rendering cost guide.
How much does Matterport cost?
Matterport has a free plan with 1 active space, and paid plans that, according to its website, start at €13 a month (Starter, 5 to 20 spaces) or €11 a month billed annually. Professional starts at €65 and Business at €332 a month. On top of that comes capture: your own equipment, or a provider who scans the home for you.
If you don’t want a camera or a subscription, you hire the whole service. A Málaga provider using a Pro3 camera publishes €190 + VAT up to 150 m², €250 up to 300 m² and €470 up to 1,000 m², delivered in 24 to 48 hours, with 6 months of hosting included and €50 a year after that. A schematic floor plan adds €35 + VAT.
Matterport plans: “from” prices in euros (28 September 2026)
| Plan | Active spaces | Billed monthly | Billed annually, per month | Worth knowing |
|---|---|---|---|---|
| Free | 1 | €0 | €0 | 2 users; capture with a phone, tablet or 360 camera |
| Starter | 5 to 20 | From €13 | From €11 | Share and embed; schematic floor plan at €20 per space |
| Professional | 20 to 150 | From €65 | From €53 | Supports the Pro2 and Pro3 cameras; floor plan at €15 |
| Business | 100 to 300 | From €332 | From €277 | 50 users; floor plan at €15 |
| Enterprise | Custom | On request | On request | Volume discounts on floor plans |
Source: Matterport plans and camera comparison. Matterport shows local currency, so UK visitors will see pounds. Each listed home takes up one active space for as long as it stays active.
When does a 3D model from the floor plan make sense?
Whenever the home can’t, or shouldn’t, be photographed as it stands.
- The home is off-plan or under construction: there is nothing to scan.
- It is tenanted or occupied, and you can’t show or shoot it properly.
- It is empty or poorly furnished, and you want it furnished, with the same furniture in the renders, the viewer and AR.
- You are selling a renovation project, so buyers need to see the result, not the current state.
- The property is far away and sending a photographer costs more than the tour itself.
- You want buyers to place the home on their table, or at real size, from their own phone with nothing to install.
- You need photorealistic renders as well as the tour, and they must match each other.
When is Matterport or a 360 tour the better choice?
When the home exists and its real condition sells it.
- The home is finished, well presented and its finishes are the selling point.
- Sea views, the garden or the pool drive the price: a real photo shows them better than a model built from the floor plan.
- You need to document the current state for a renovation or an insurer.
- You list many finished homes a month, so a subscription with your own capture pays off.
- You want the tour live two days after the visit.
- Your portal accepts tours from that provider inside the listing.
Can you combine a model from the plan with a scan?
Yes, and for new builds it is the logical sequence. During off-plan sales, each unit type is shown with the 3D model, renders and augmented reality. Once the building is finished, a scan or 360 tour of the completed home takes over, because there is now something real to show. For resales it runs the other way: scan the current state, model the proposed renovation.
For the off-plan side, see off-plan 3D visualisation. For what our viewer includes, see interactive 3D floor plans.
How accurate are the measurements in each option?
A scan measures the real home: Matterport states ±20 mm at 10 m for its Pro3 camera. A model built from the plan is as accurate as the plan: with dimensions or a DWG it follows them; without, floor areas are estimates (≈). A photographic 360 tour is not designed for measuring at all.
In our demonstration case we started from a single 2D floor plan, with no interior photos and no dimensions, which is why we give floor areas as approximate: about 75 m² inside and 28 m² of terraces. On a real project we work from the client’s dimensioned plan.
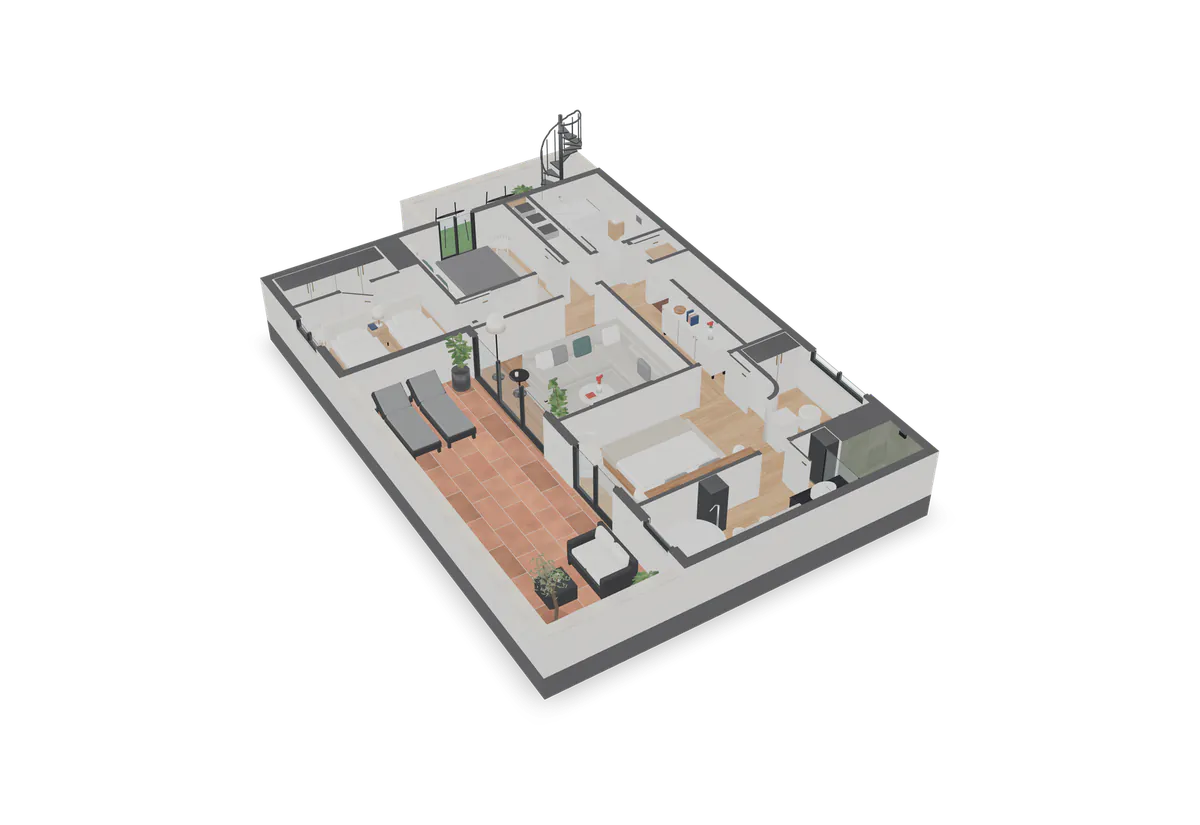
See for yourself: a villa modelled from its floor plan alone
This is the model from our demonstration case: 12 rooms, with no photos and no site visit. Spin it, step into each room and compare it with any 360 tour.
Rooms
12 rooms: ≈ 75 m² indoors and ≈ 28 m² of terraces
Pick a room to move the camera there. Areas are approximate (≈), measured to scale on the plan.
Drag to rotate. Pinch or scroll to zoom. Keyboard: arrow keys to rotate, Page Up and Page Down to zoom, Esc to stop the tour.
Frequently asked questions
What is Matterport and what is it used for?
Matterport is a platform that turns an existing home or building into a 3D digital twin: it is captured with a phone, a 360 camera or a Matterport camera, and visitors explore it in the browser, including a dollhouse view. It is used in property, insurance and renovation. For homes that aren’t built yet, Home View 3D builds the 3D model from the floor plan instead.
Is there a free version of Matterport?
Yes. Matterport’s Free plan gives you 1 active space and 2 users, captured with a phone, a tablet or a 360 camera. Sharing and embedding tours comes with the Starter plan, from €13 a month according to its website. Home View 3D doesn’t sell subscriptions: a 3D model from the plan is paid once, at a fixed quote, with 12 months of viewer hosting included.
Why does Matterport get expensive?
The subscription itself starts low, from €13 a month on Starter according to Matterport’s site. Costs grow with scale and capture: plans are priced by active spaces, Matterport’s own Pro cameras need the Professional plan, from €65 a month, and floor plans are extra. Home View 3D charges once per home instead, at a fixed quote, with hosting for 12 months.
Can Matterport scan an off-plan property?
No. Matterport captures physical spaces, so a home that hasn’t been built can’t be scanned; at best you scan a finished show home. For off-plan sales, Home View 3D models each unit type from the project drawings, with renders, a viewer and augmented reality, delivered in 7 to 10 working days at a fixed quote.
Is there a Matterport alternative without a site visit?
Yes: a 3D model built from the floor plan. It needs no camera and no visit. From the plan and one reference measurement, Home View 3D models the home fully furnished and delivers a web viewer, 6 renders and augmented reality in 3 to 5 working days. It suits tenanted, distant, empty and unfinished homes alike.
How much does a 360 virtual tour cost in Spain?
According to cronoshare.com, in January 2026 a photographic 360 tour in Spain cost €190 to €350 per package on average, and €220 to €320 for a 90 to 140 m² home, ex VAT and as a guide price. The home has to exist and be presentable. Our 3D model starts from the floor plan instead, at a fixed quote.
Which works better for a resale property in Spain?
If it is well presented, a scan or a 360 tour shows its real condition and usually costs less. If it is empty, dated, tenanted or far away, a model built from the plan shows it furnished or renovated, with the same furniture in every view. Home View 3D delivers it in 3 to 5 working days, with a viewer and augmented reality.
Is a model built from a floor plan as realistic as a scan?
In the renders, yes: Home View 3D computes each 4K image with physically based light in Blender Cycles, using PBR materials made for each home. The web viewer is real-time 3D, lighter and slightly less photographic. The real difference lies elsewhere: a scan shows what is there; the model shows the project or the proposal.
Sources
- Matterport: plans and pricingEuro prices displayed on 28 Sep 2026.
- Matterport: Pro2 and Pro3 camera comparisonAccuracy and compatible plans.
- andreasgrunau.com: Matterport scanning prices in SpainIn Spanish; Málaga provider. Checked 28 Sep 2026.
- cronoshare.com: how much a 360 virtual tour costs (5 Jan 2026)In Spanish; indicative prices ex VAT.

